Architect · Geelong 1878 – Melbourne 1964
Arthur Purnell
He went from Geelong to Canton, built a practice there with an American engineer, Charles Paget, and came home to spend nearly fifty years designing Melbourne: car factories and showrooms, flats and houses, and two grandstands at the MCG. At least nine of his Canton buildings still stand. In Australia he is all but forgotten.
The bookArthur Purnell’s ‘Forgotten’ Architecture: Canton and Carsby Derham Groves (Palgrave, 2020)
His life
Where the sources disagree on a date, both are given.
Born in Geelong, the eldest son of William Purnell junior and Emily Keown. His father and grandfather, both William, were the builders Purnell & Sons, so the baby was called Arthur; he later turned his names round to Arthur William.
From Geelong College into the family firm as a draughtsman, studying architecture at the Gordon and drawing at the Geelong School of Arts. In 1896 he passes the Government examinations in architecture, perspective and building construction, and studies under the Government architect C. A. Heyward.
‘Tarina’, a house at Portarlington for the Brown family, is one of his first designs. It still stands.
A tour for the family firm through Africa, Europe, America, Honolulu and New Zealand.
1900 or 1902
To Hong Kong, into the office of the architect and engineer W. Danby. Derham Groves dates his leaving to 1900; the 1908 directory of the treaty ports says 1902.
To Canton, in charge of Danby’s office on Shamian (then spelt Shameen), the island in the Pearl River where the foreign firms and consulates were.
Purnell & Paget, architects, engineers and surveyors, 1 Vasunia Terrace, Shameen. Their design wins the competition for a new Customs building. (The book dates the partnership to 1903.)
Marries Jane Farrell, “Ginnie”, of Lake Monemia near Streatham, Victoria. They live on Shamian.
The partnership is dissolved. Paget carries on under the firm’s name.
Home to Melbourne, to start again. His first paying job is a verandah for the Café Canton in Swanston Street.
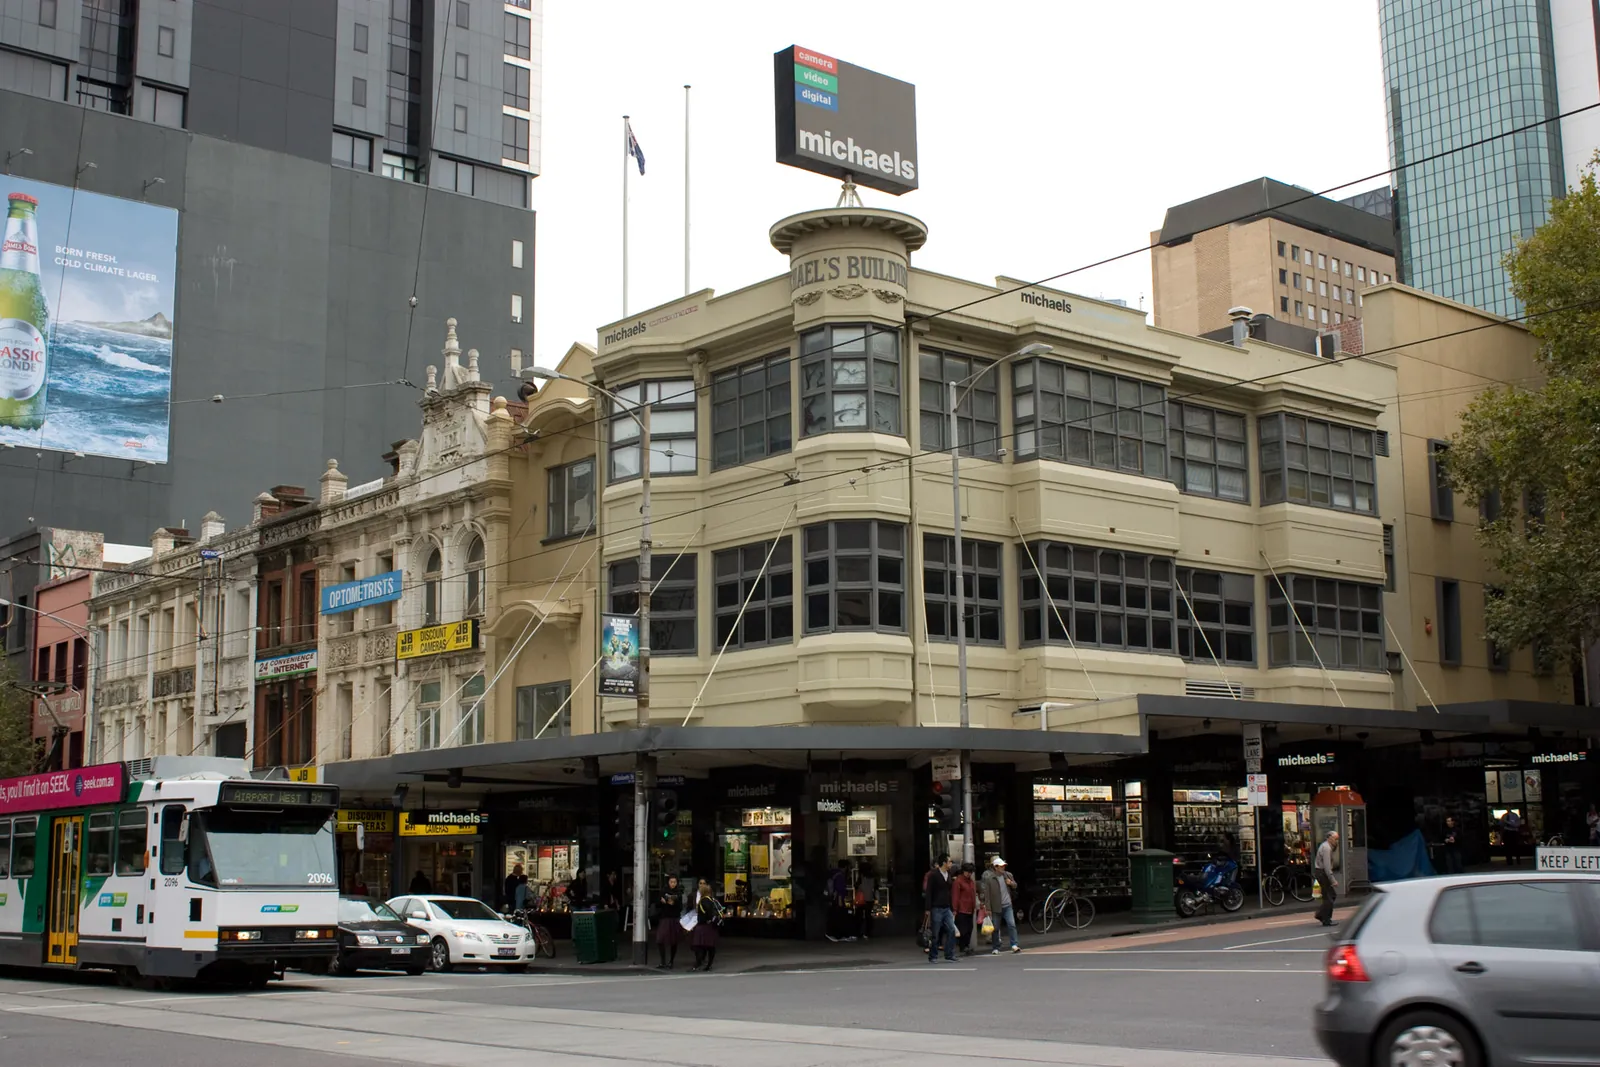
Beaver & Purnell, with Isidor George Beaver: Michael’s Building on the corner of Elizabeth and Lonsdale Streets, an early reinforced-concrete building, still standing.
His only child, Joan, is born.
Purnell & Stone. He buys the car dealer Alec Barlow’s new house in Punt Road and remakes it, under a Chinese temple roof, as ‘Shan Teng’. It is his home for most of his married life.
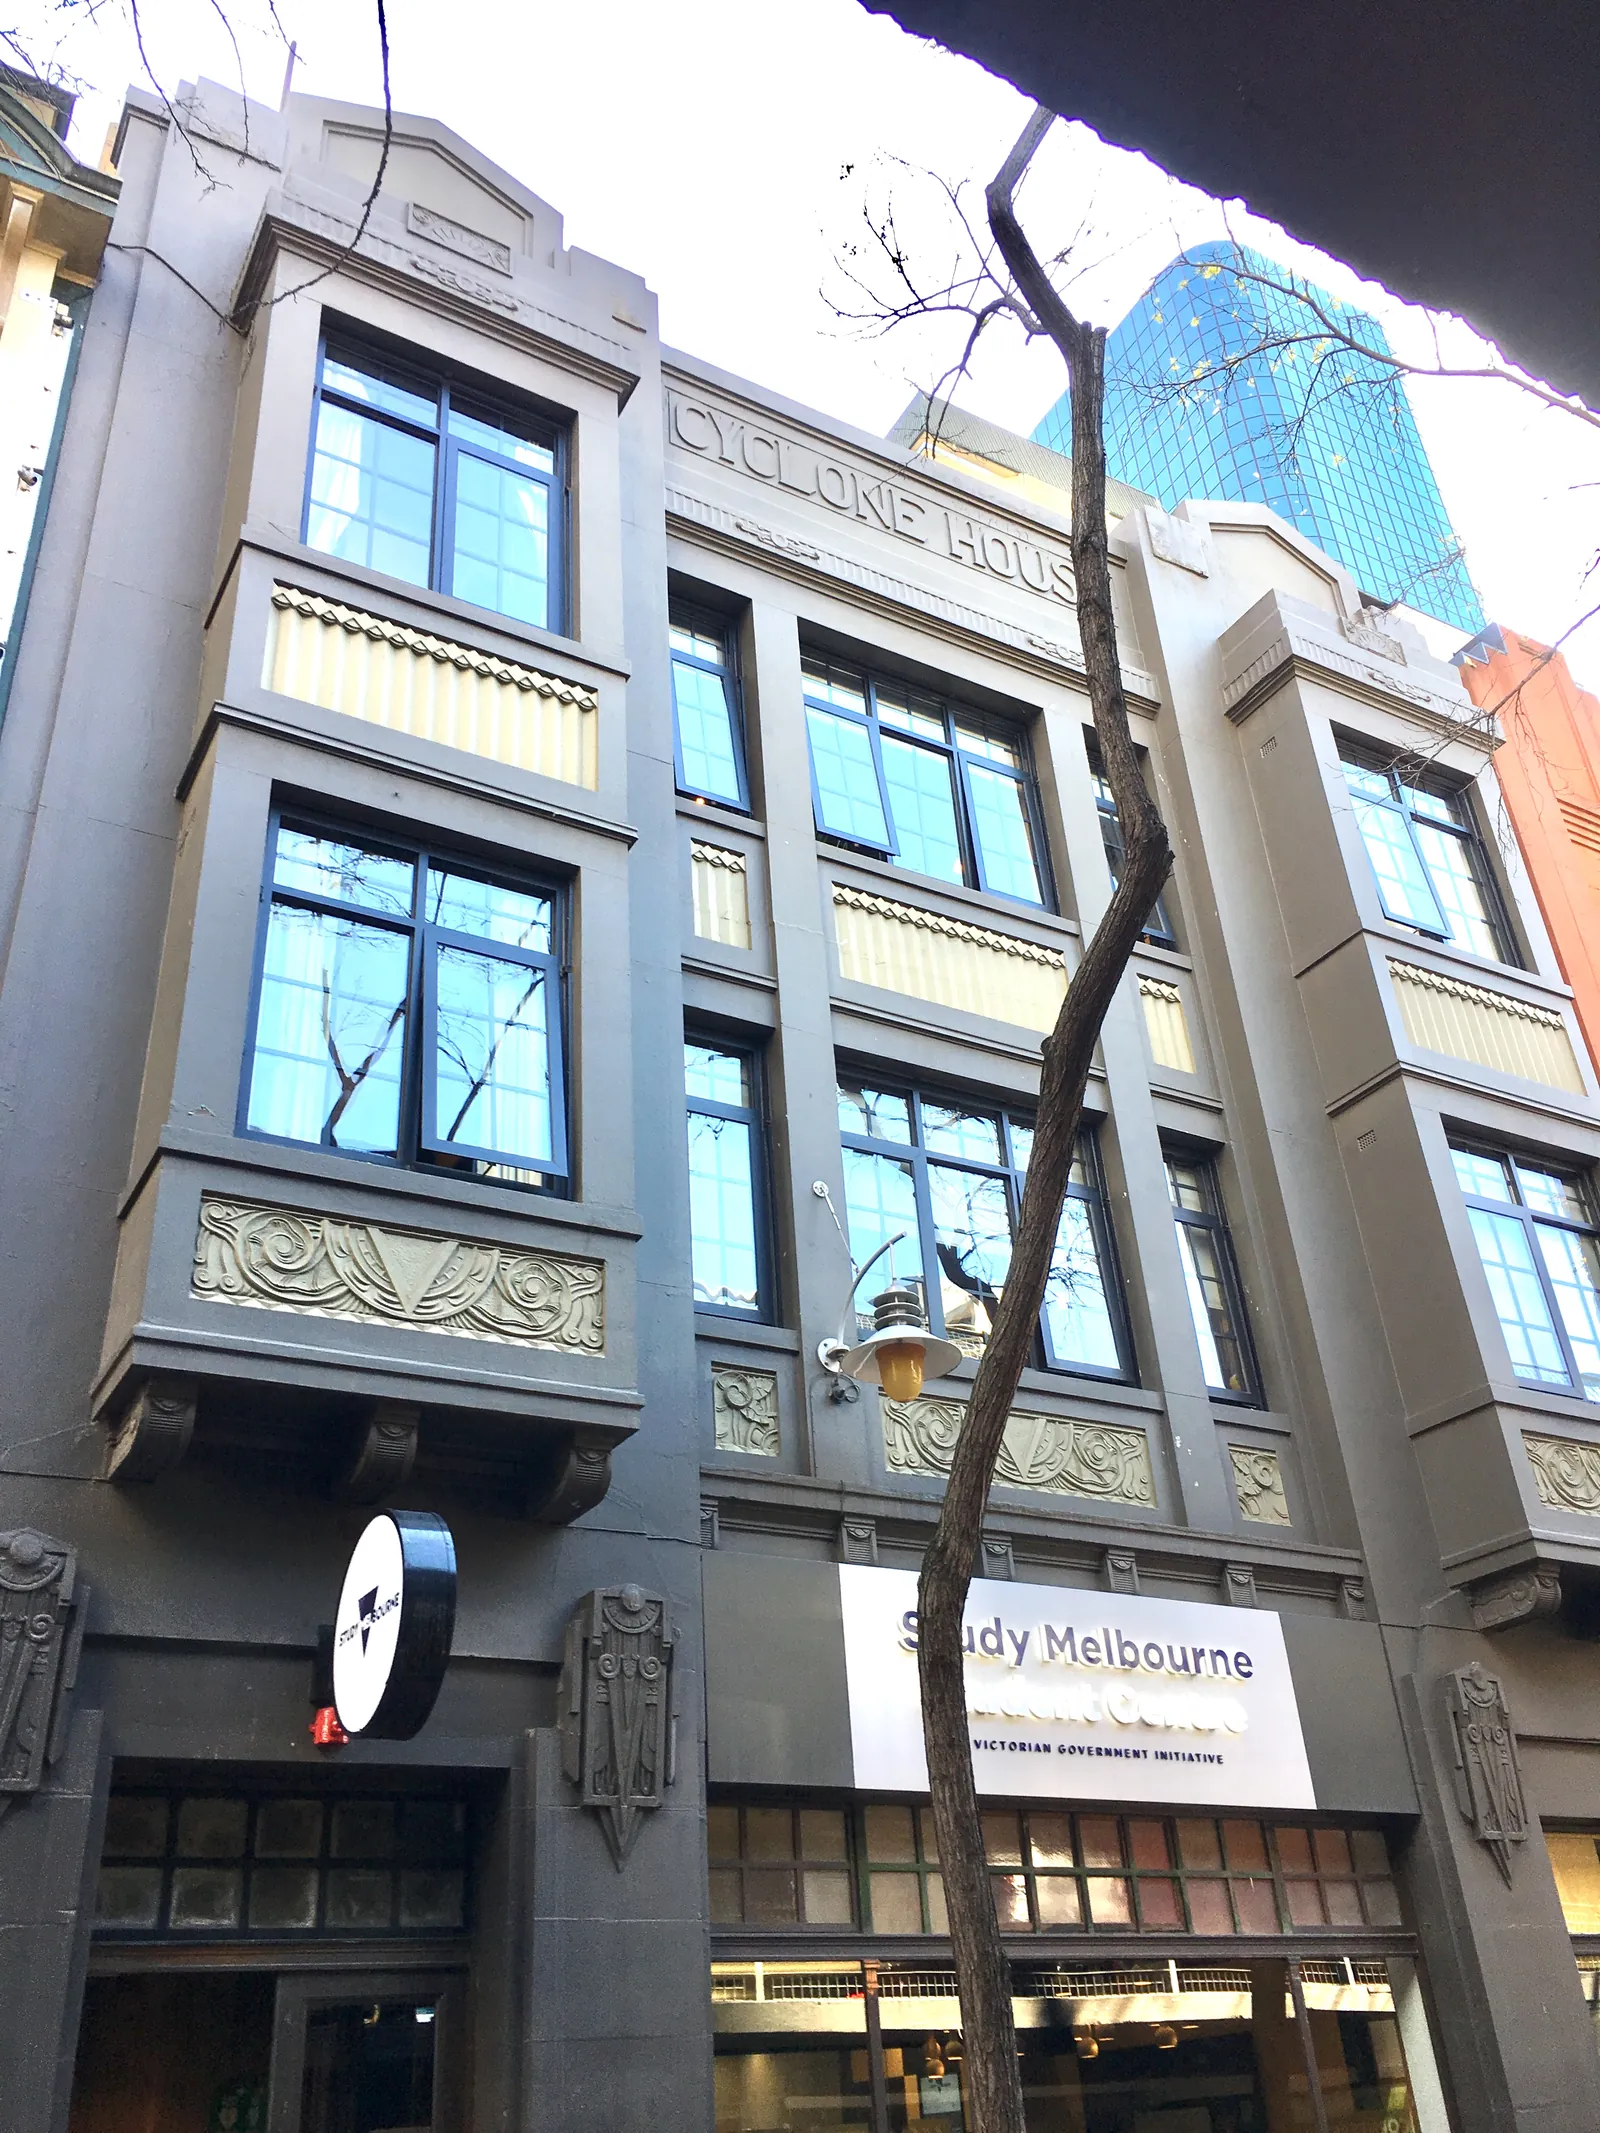
Arthur W. Purnell, Round & Graham: Cyclone House in Hardware Lane (1930), still standing.
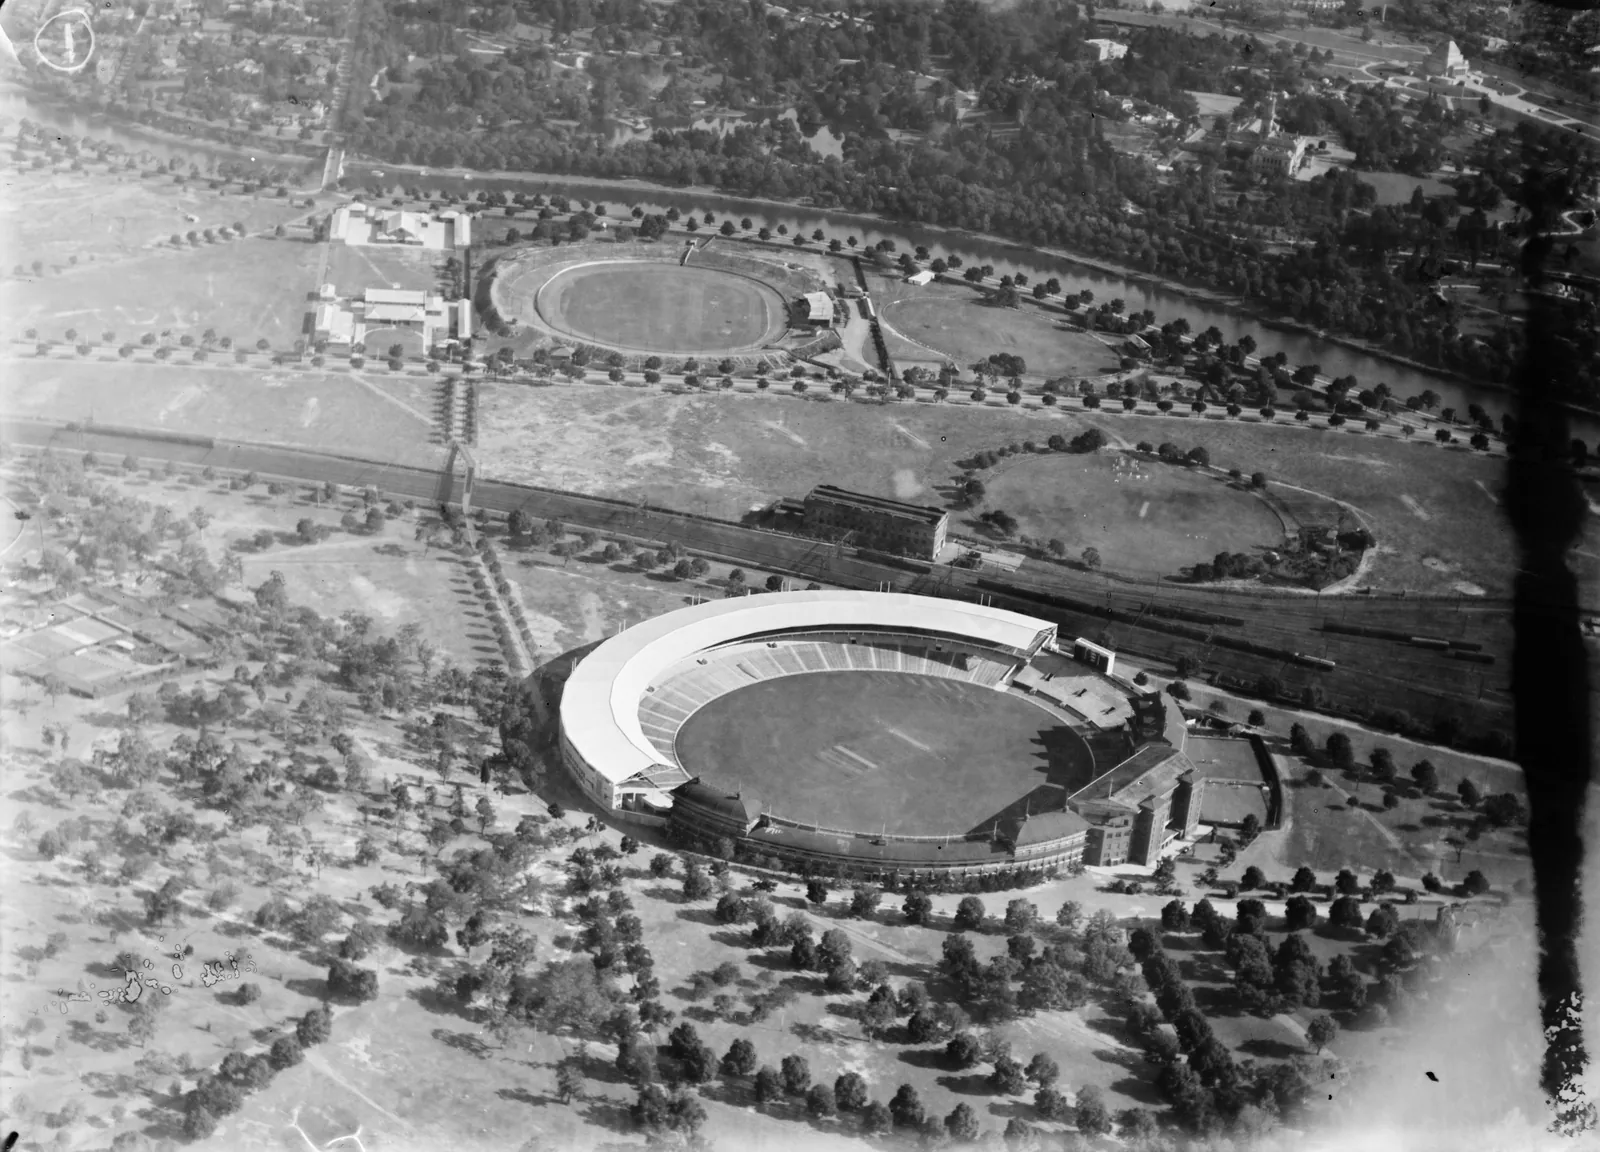
Arthur W. Purnell & Pearce, with Phillip Pearce: the Southern Stand at the Melbourne Cricket Ground (1936–37), pulled down in the early 1990s.
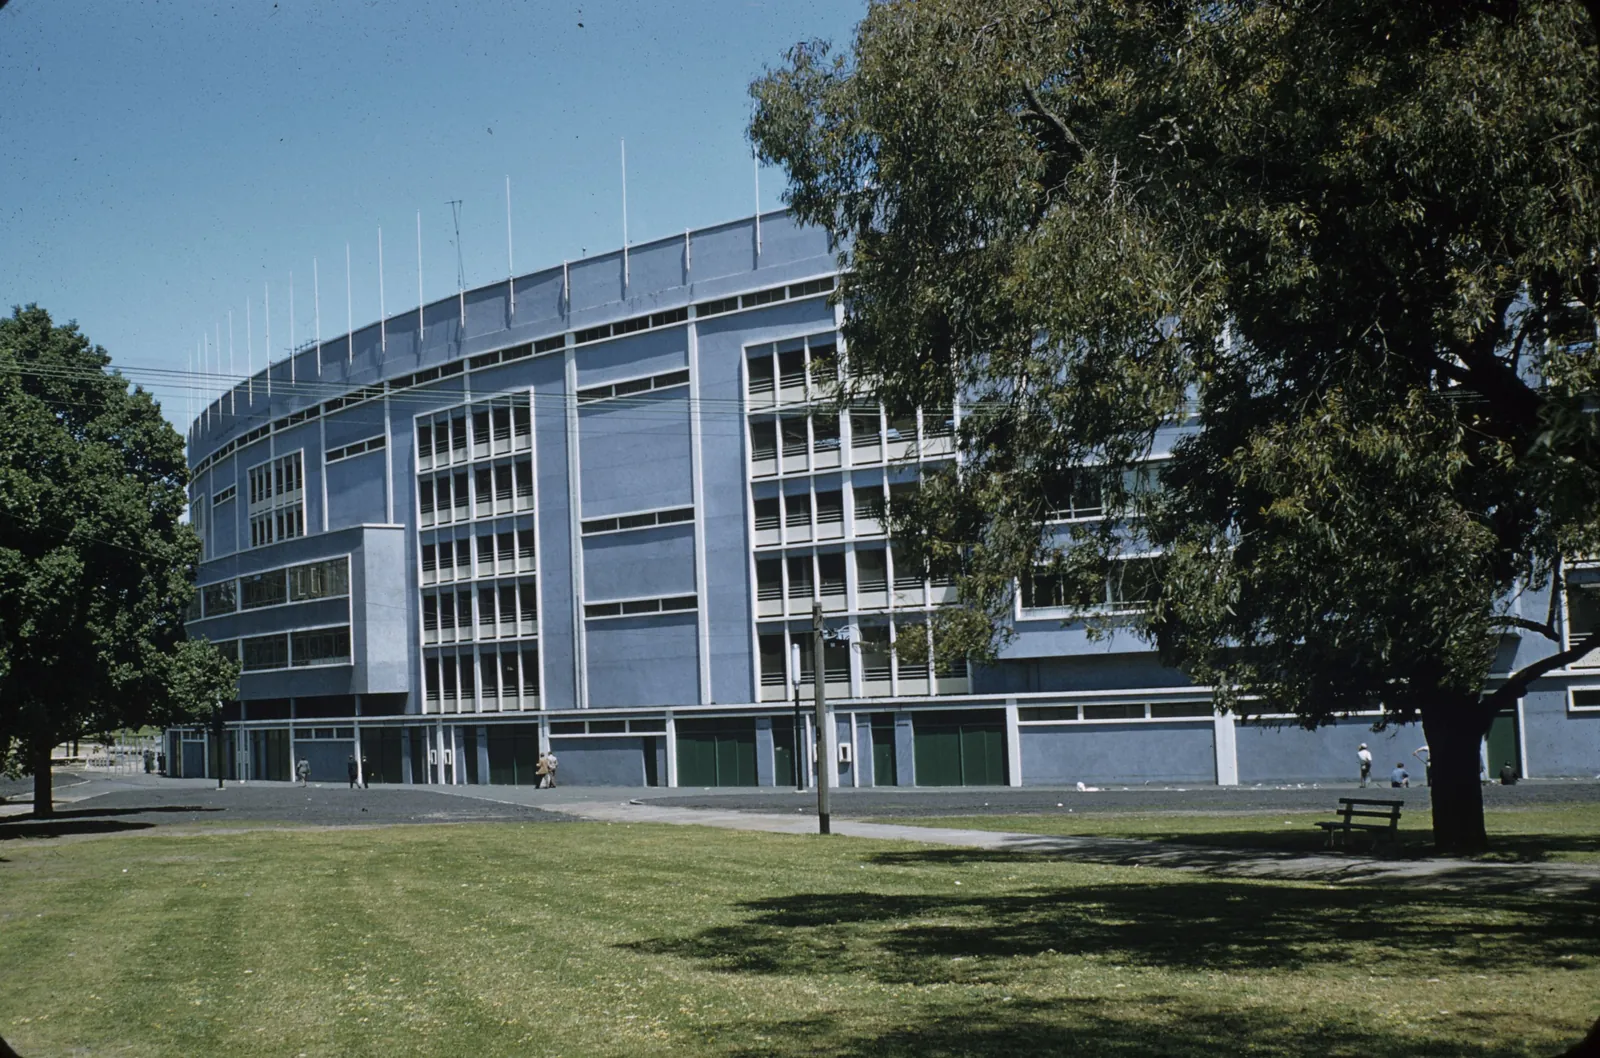
A. W. Purnell & Associates build the MCG’s Northern Stand for the 1956 Olympic Games. He is 76 when work begins. It came down in 2002–03.
Dies, aged 86.
His daughter, Joan Dickson, gives his photograph albums to the State Library Victoria. Most of the pictures on this page are from them.
From Derham Groves, Arthur Purnell’s ‘Forgotten’ Architecture: Canton and Cars (Palgrave, 2020); Culture Victoria, “The Architecture of Arthur Purnell” (Derham Groves with University of Melbourne Archives; archived); Twentieth Century Impressions of Hongkong, Shanghai, and Other Treaty Ports of China (1908), pp. 793–795; University of Melbourne Archives, Arthur William Purnell (agent record); Hong Kong Daily Press, 30 December 1909 (notice of dissolution); The Argus, 11 July 1935; The Argus, 22 November 1946; The Herald, 24 September 1925; Victorian Heritage Database: Melbourne Cricket Ground (H1928) and Culture Victoria, “The Purnells’ wedding day, 1908” (archived).
Part I · 1903–1909
Canton
Purnell & Paget, architects, engineers and surveyors, Shameen.
Shamian is a small island in the Pearl River at Canton, now Guangzhou, where the foreign merchant houses, banks and consulates had their offices behind a canal. Purnell & Paget set up there, and in about six years they built for the Chinese Imperial Maritime Customs, for banks and merchants, missions and clubs, a power station on the Bund and a cement factory across the river.
Charles Souders Paget was born in 1874 at Bridgeton, New Jersey, grew up in Bethlehem, Pennsylvania, and trained as an architectural and structural engineer at Lehigh University. He served with the US Army engineers in the Spanish–American War, surveyed in the Philippines, and came to China in 1902 to survey the Canton–Hankow railway.
From Twentieth Century Impressions of Hongkong, Shanghai, and Other Treaty Ports of China (1908), pp. 793–795; Directory & Chronicle for China, 1905; Johnathan A. Farris, Enclave to Urbanity (Hong Kong University Press, 2016) and Derham Groves, Arthur Purnell’s ‘Forgotten’ Architecture: Canton and Cars (Palgrave, 2020).
The office
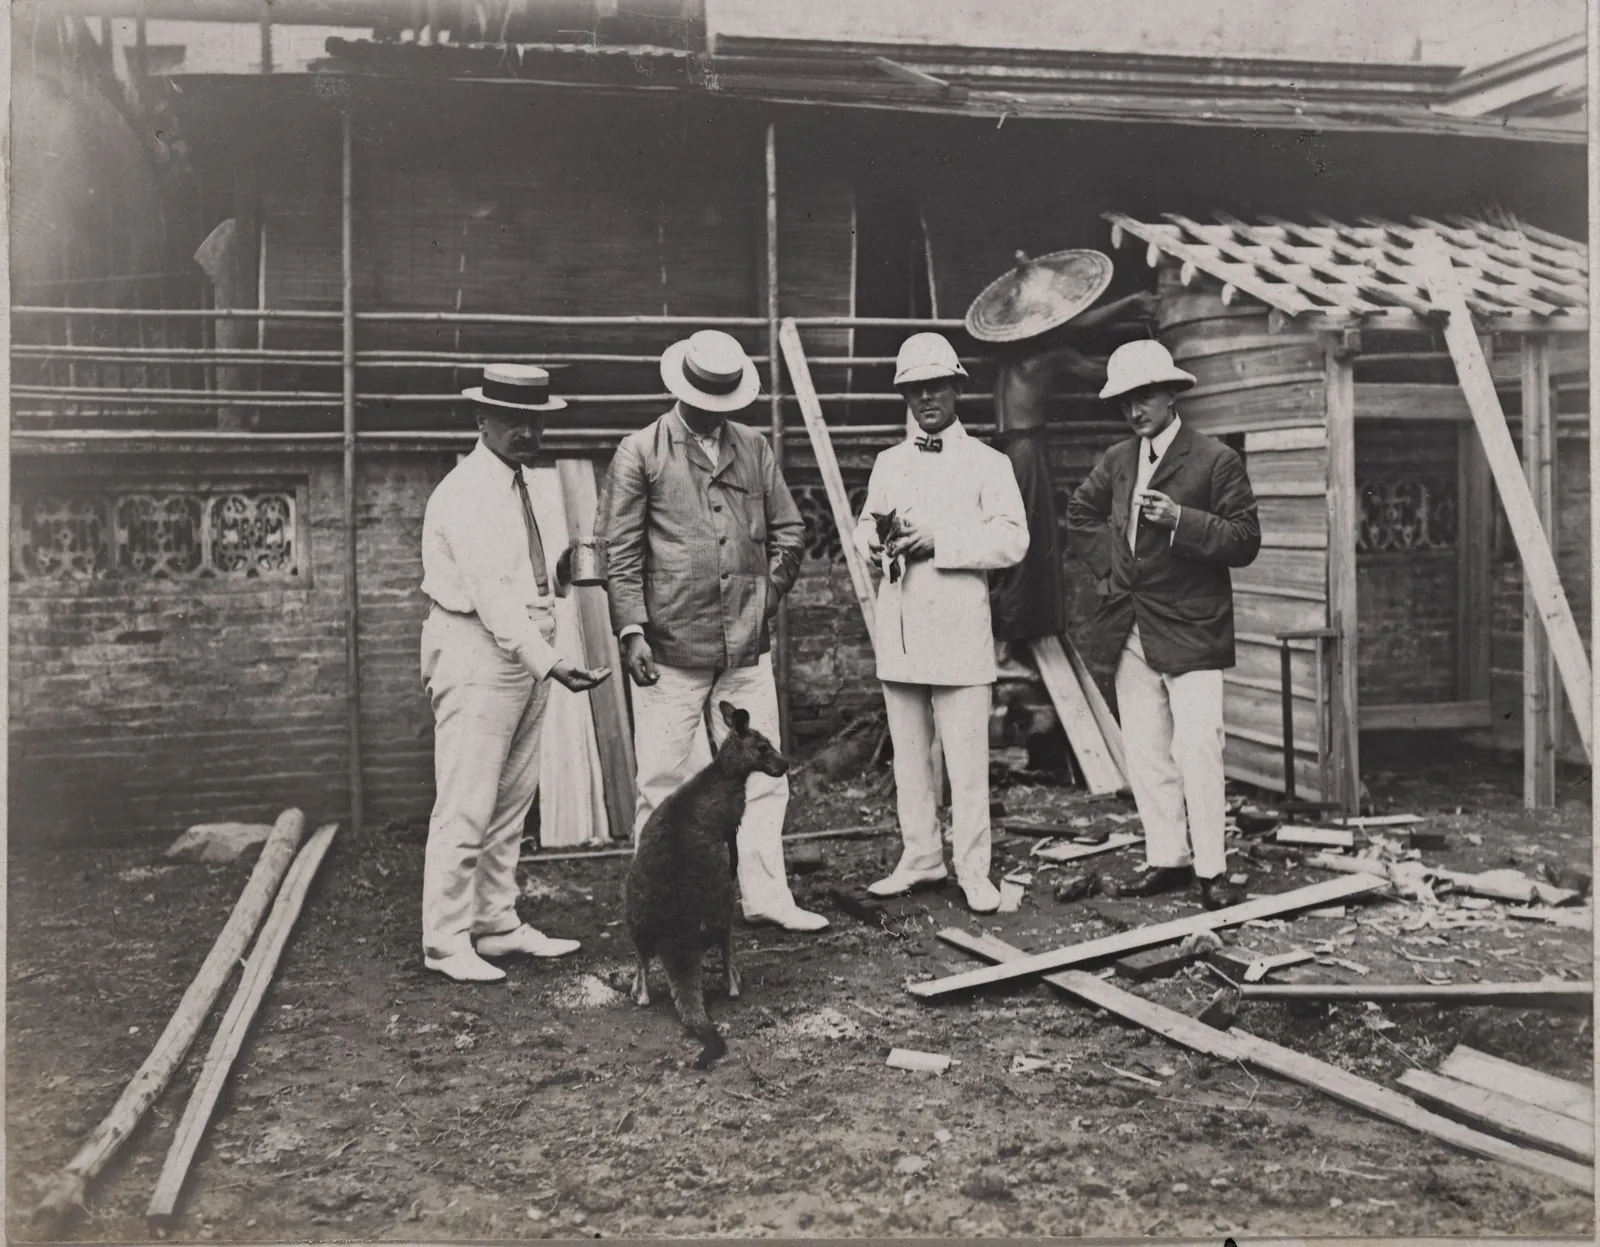
His albums are full of the office and the life round it: the Chinese draughtsmen and clerks, the Europeans who worked for the firm, breakfasts, the club, Paget’s wedding, and the kangaroos. His nickname was Poon.
Derham Groves’s book gives a chapter to the employees, from the bookkeeper Syd Campbell to the draughtsman Andrew Gordon Wilson, using their own letters and writings.
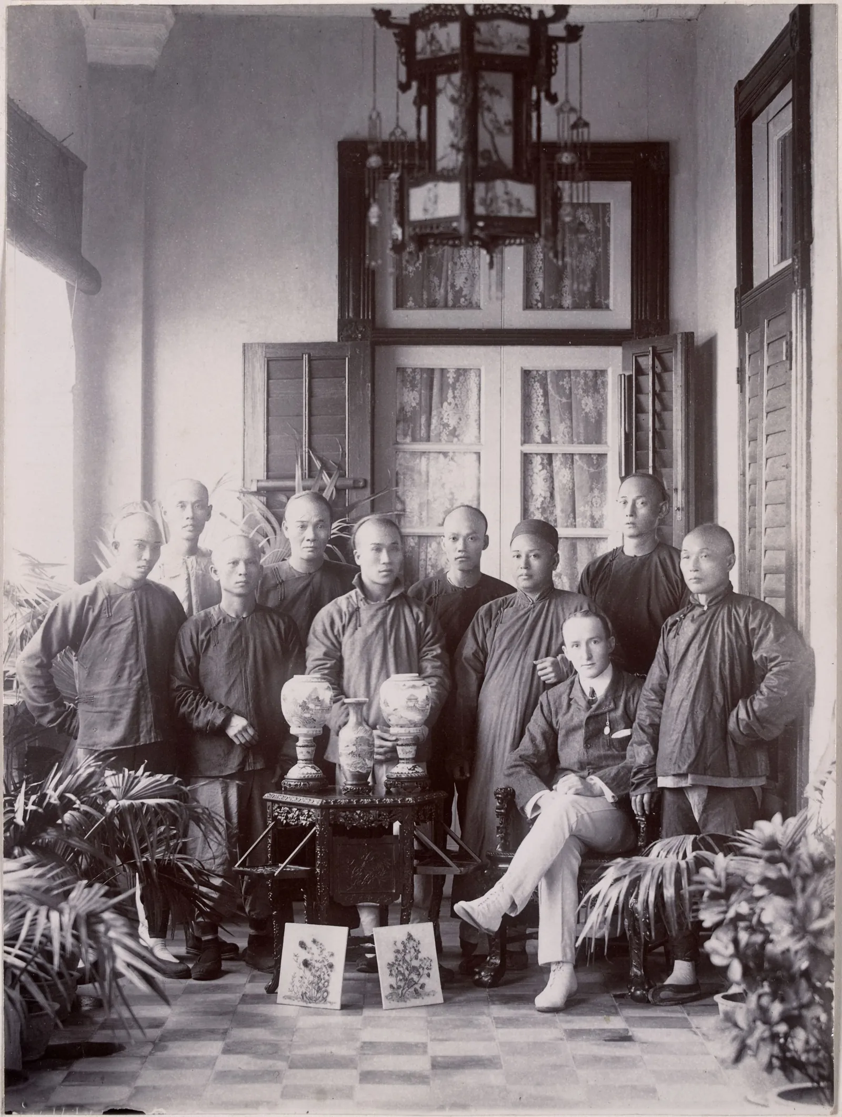
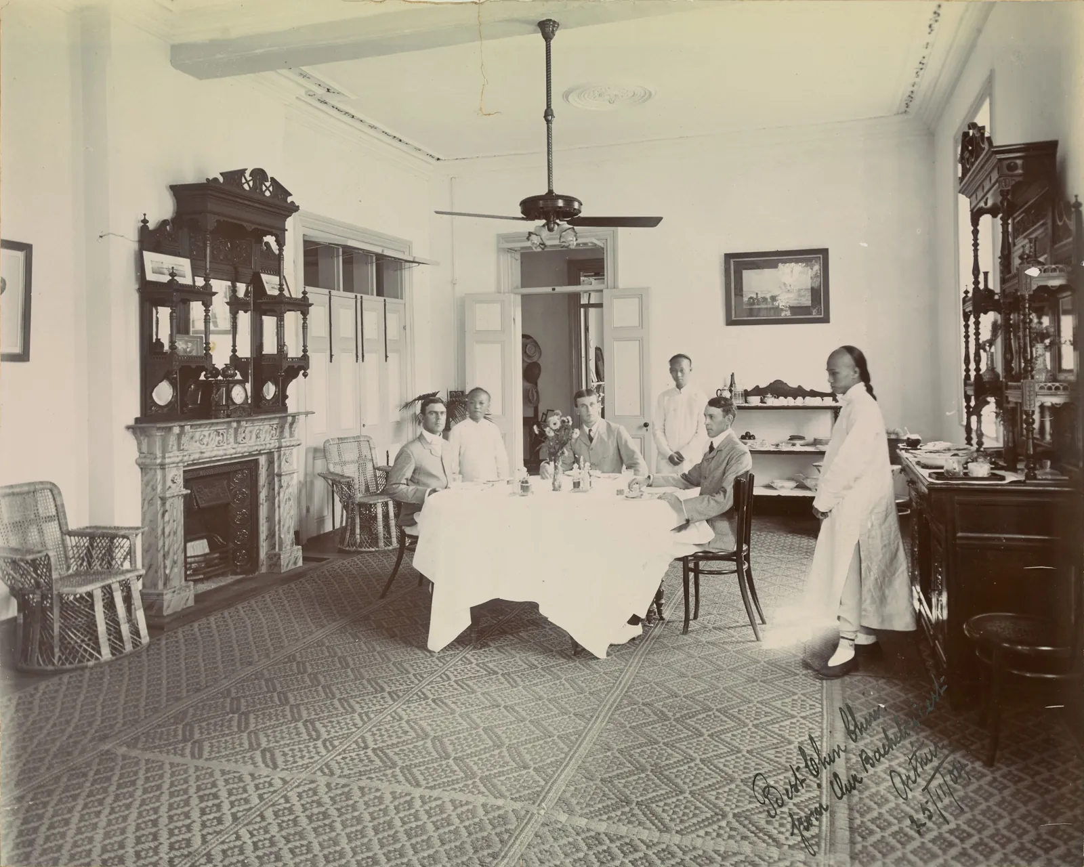
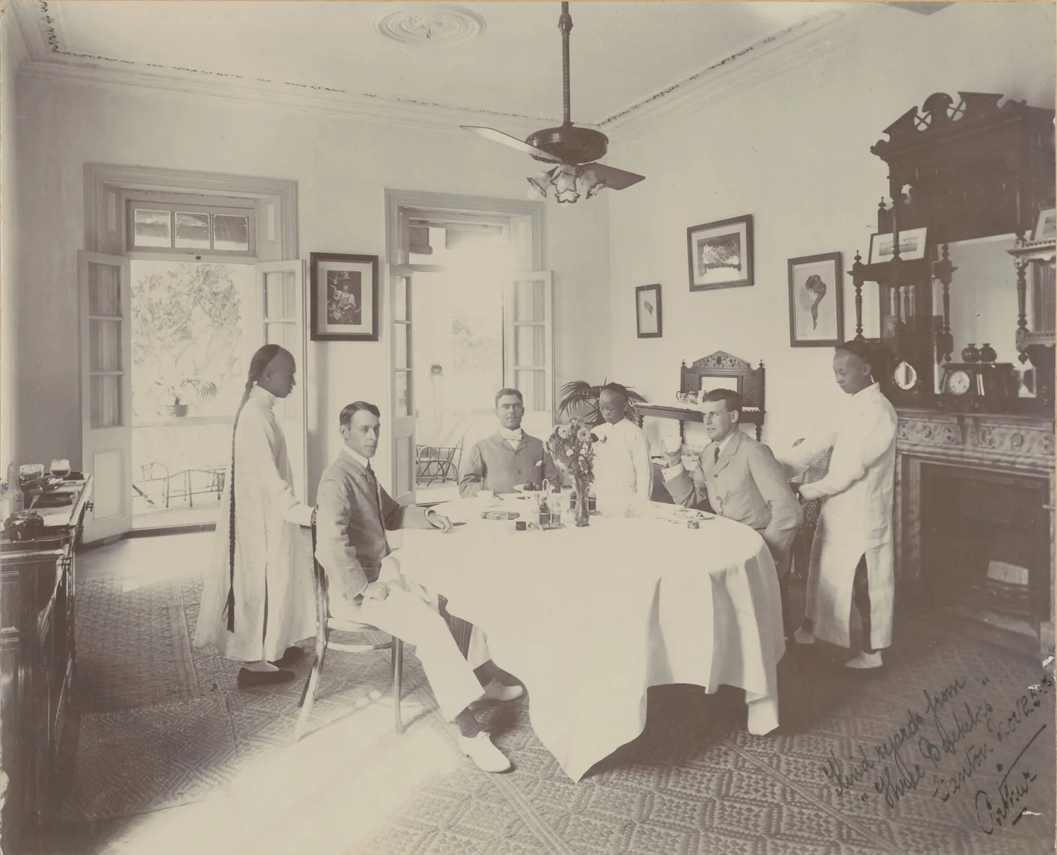
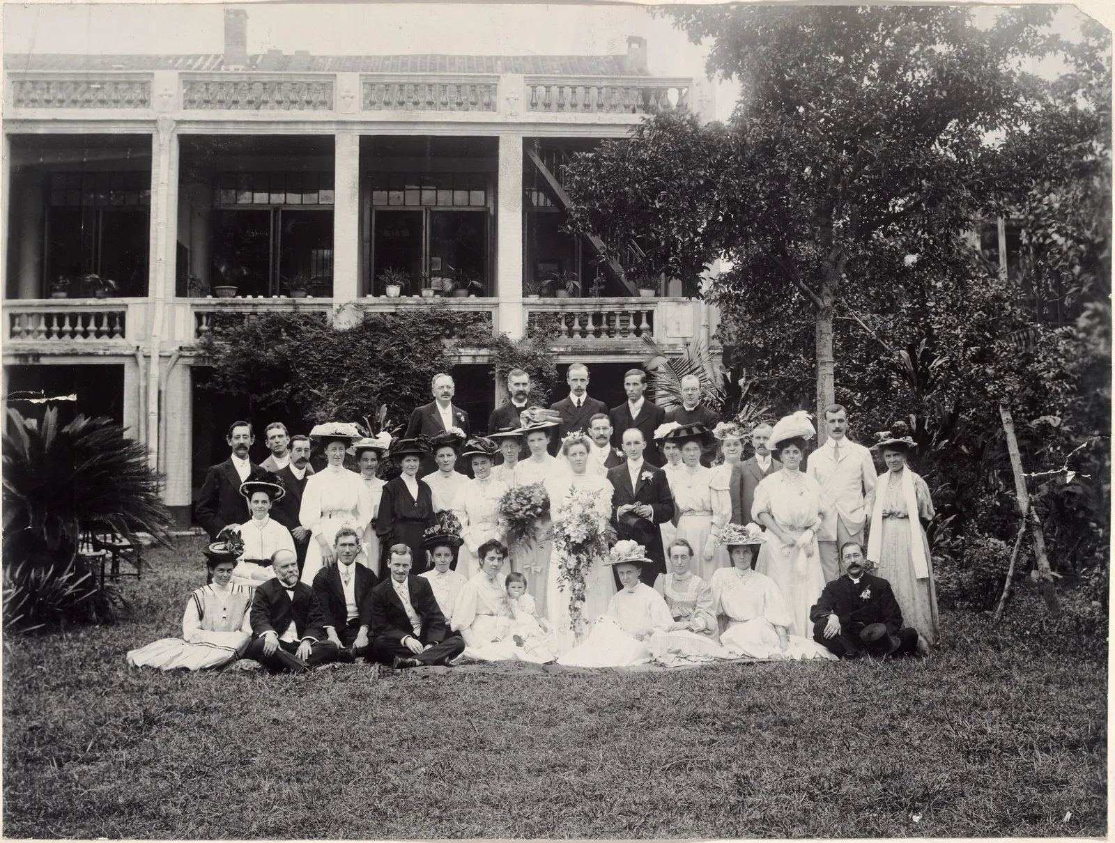
From State Library Victoria, Arthur William Purnell collection, H91.48; Derham Groves, Arthur Purnell’s ‘Forgotten’ Architecture: Canton and Cars (Palgrave, 2020) and US consular despatch No. 145, Canton, 26 February 1906.
The buildings that stand
Six of them, on Canton’s waterfront as it is today: an architect’s white card model of the city, from OpenStreetMap, with Purnell & Paget’s buildings in red. Read on, and it goes to each one.
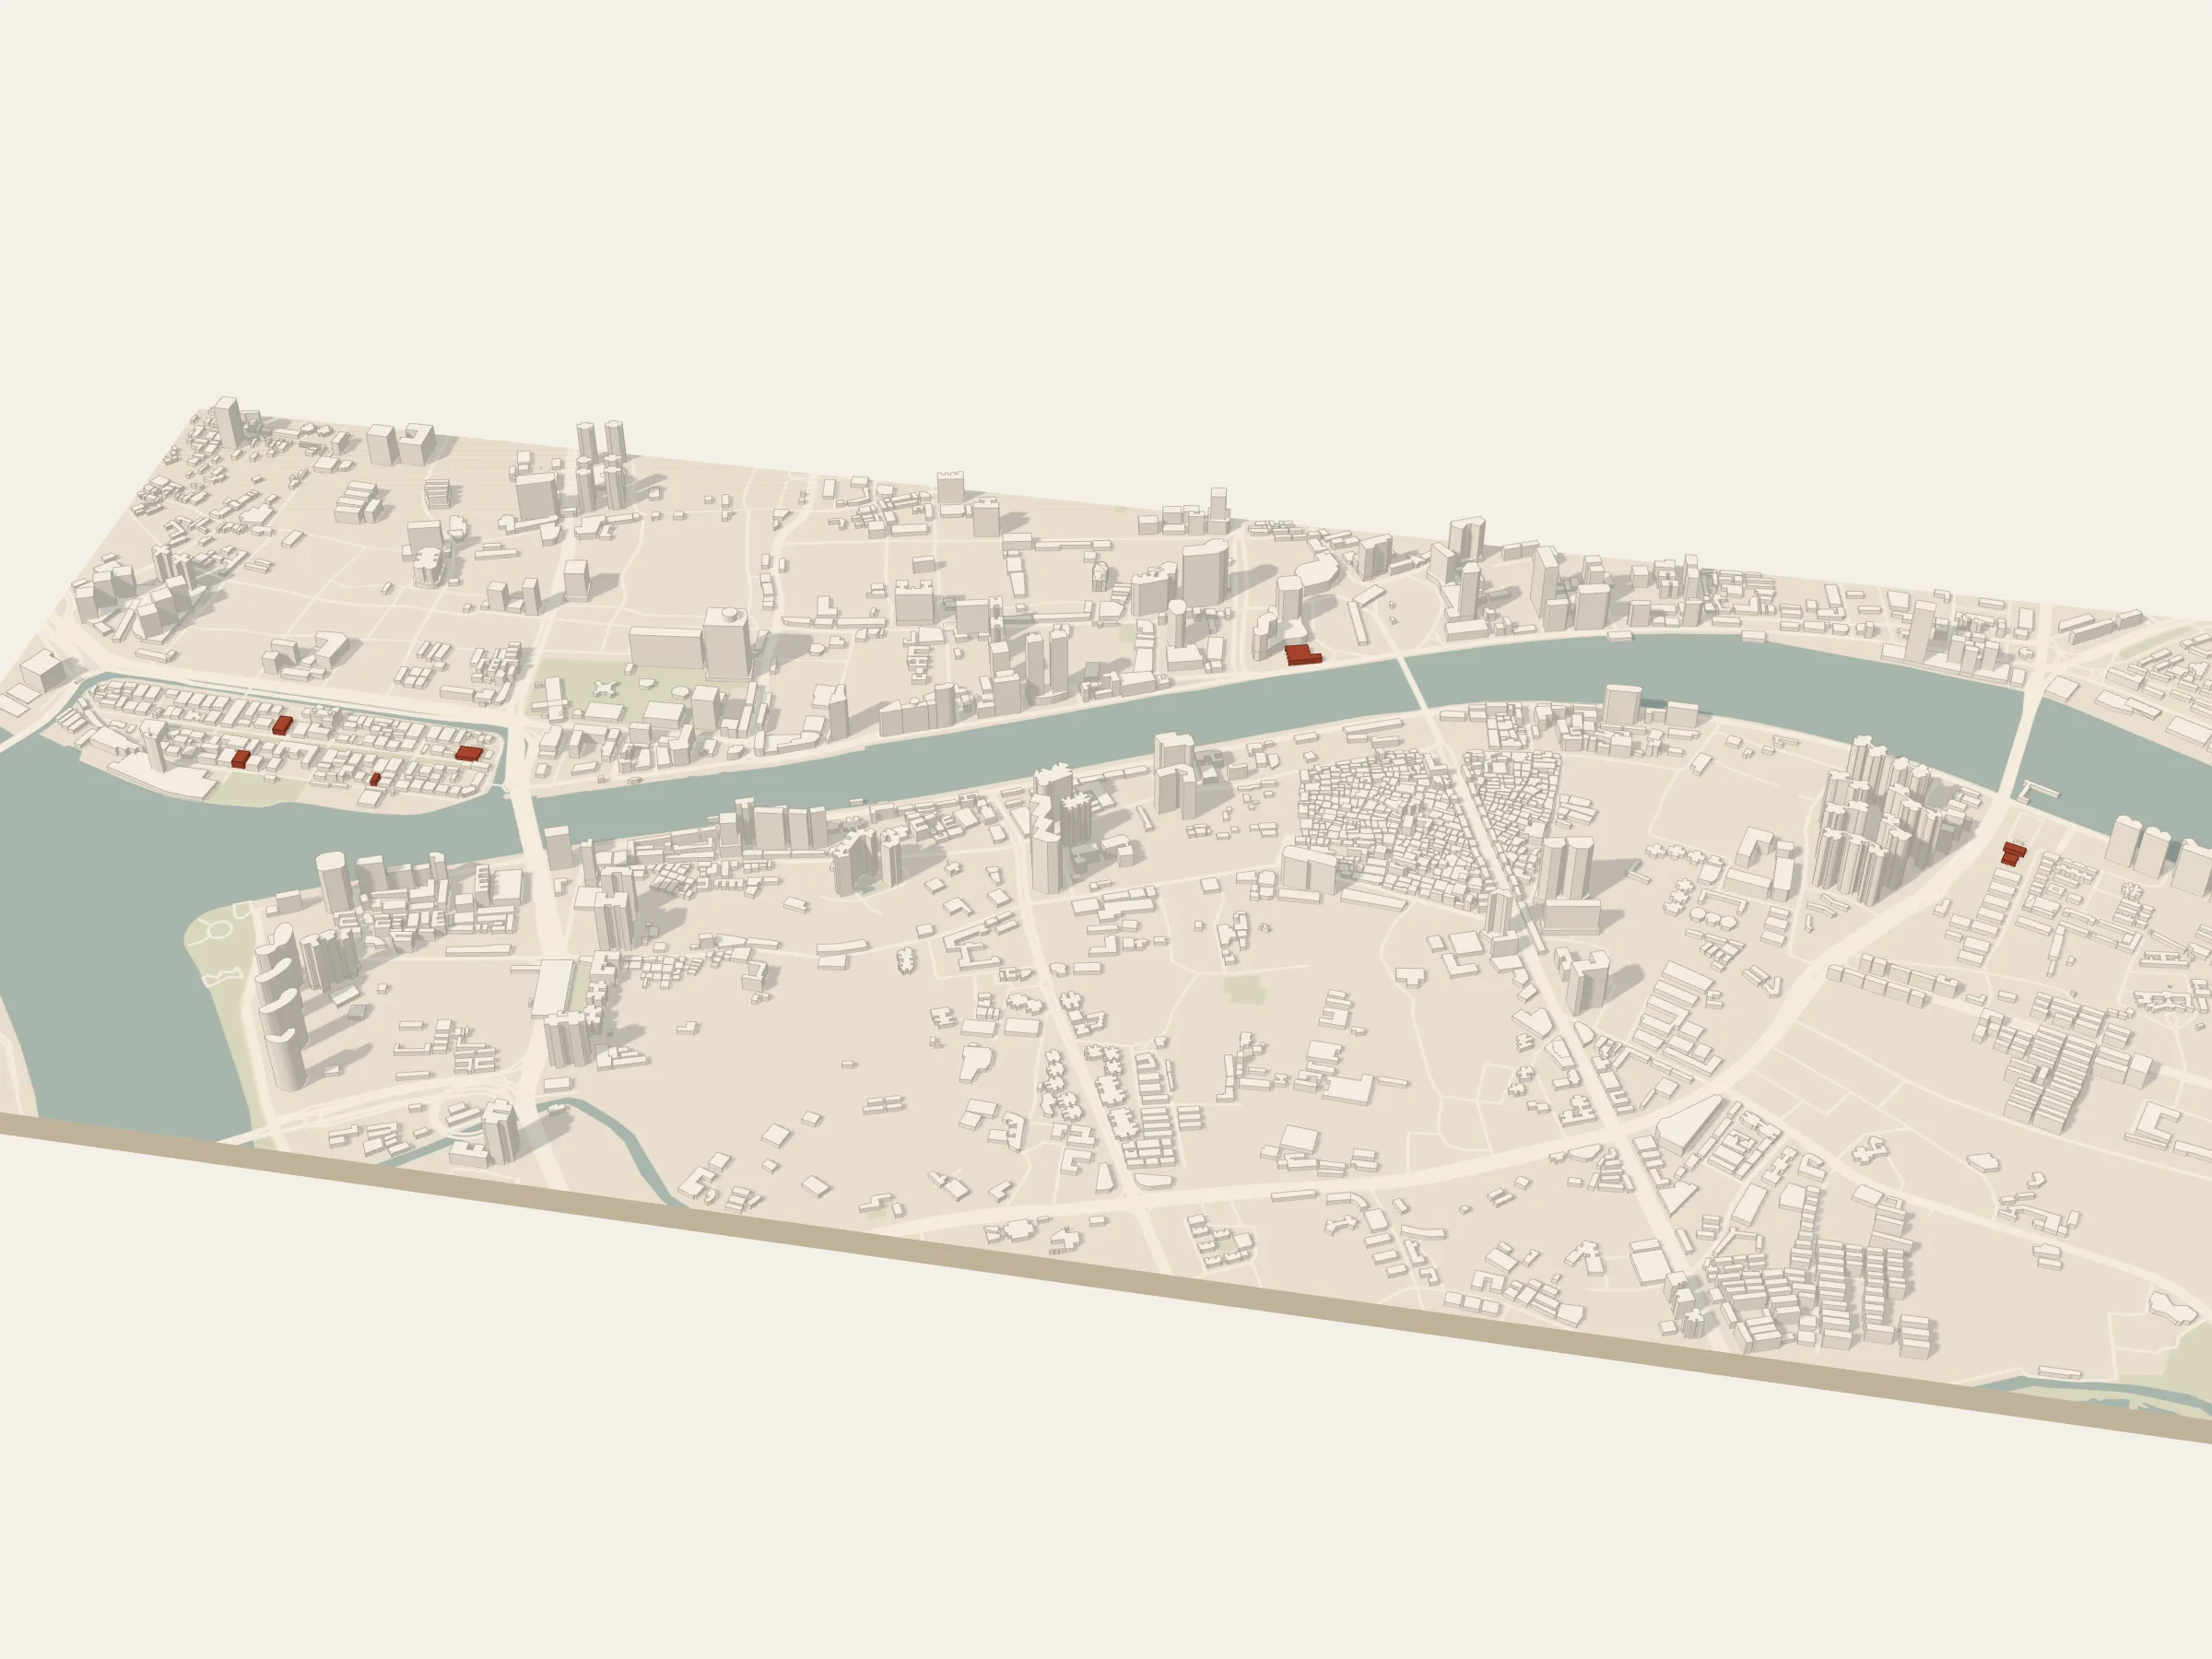
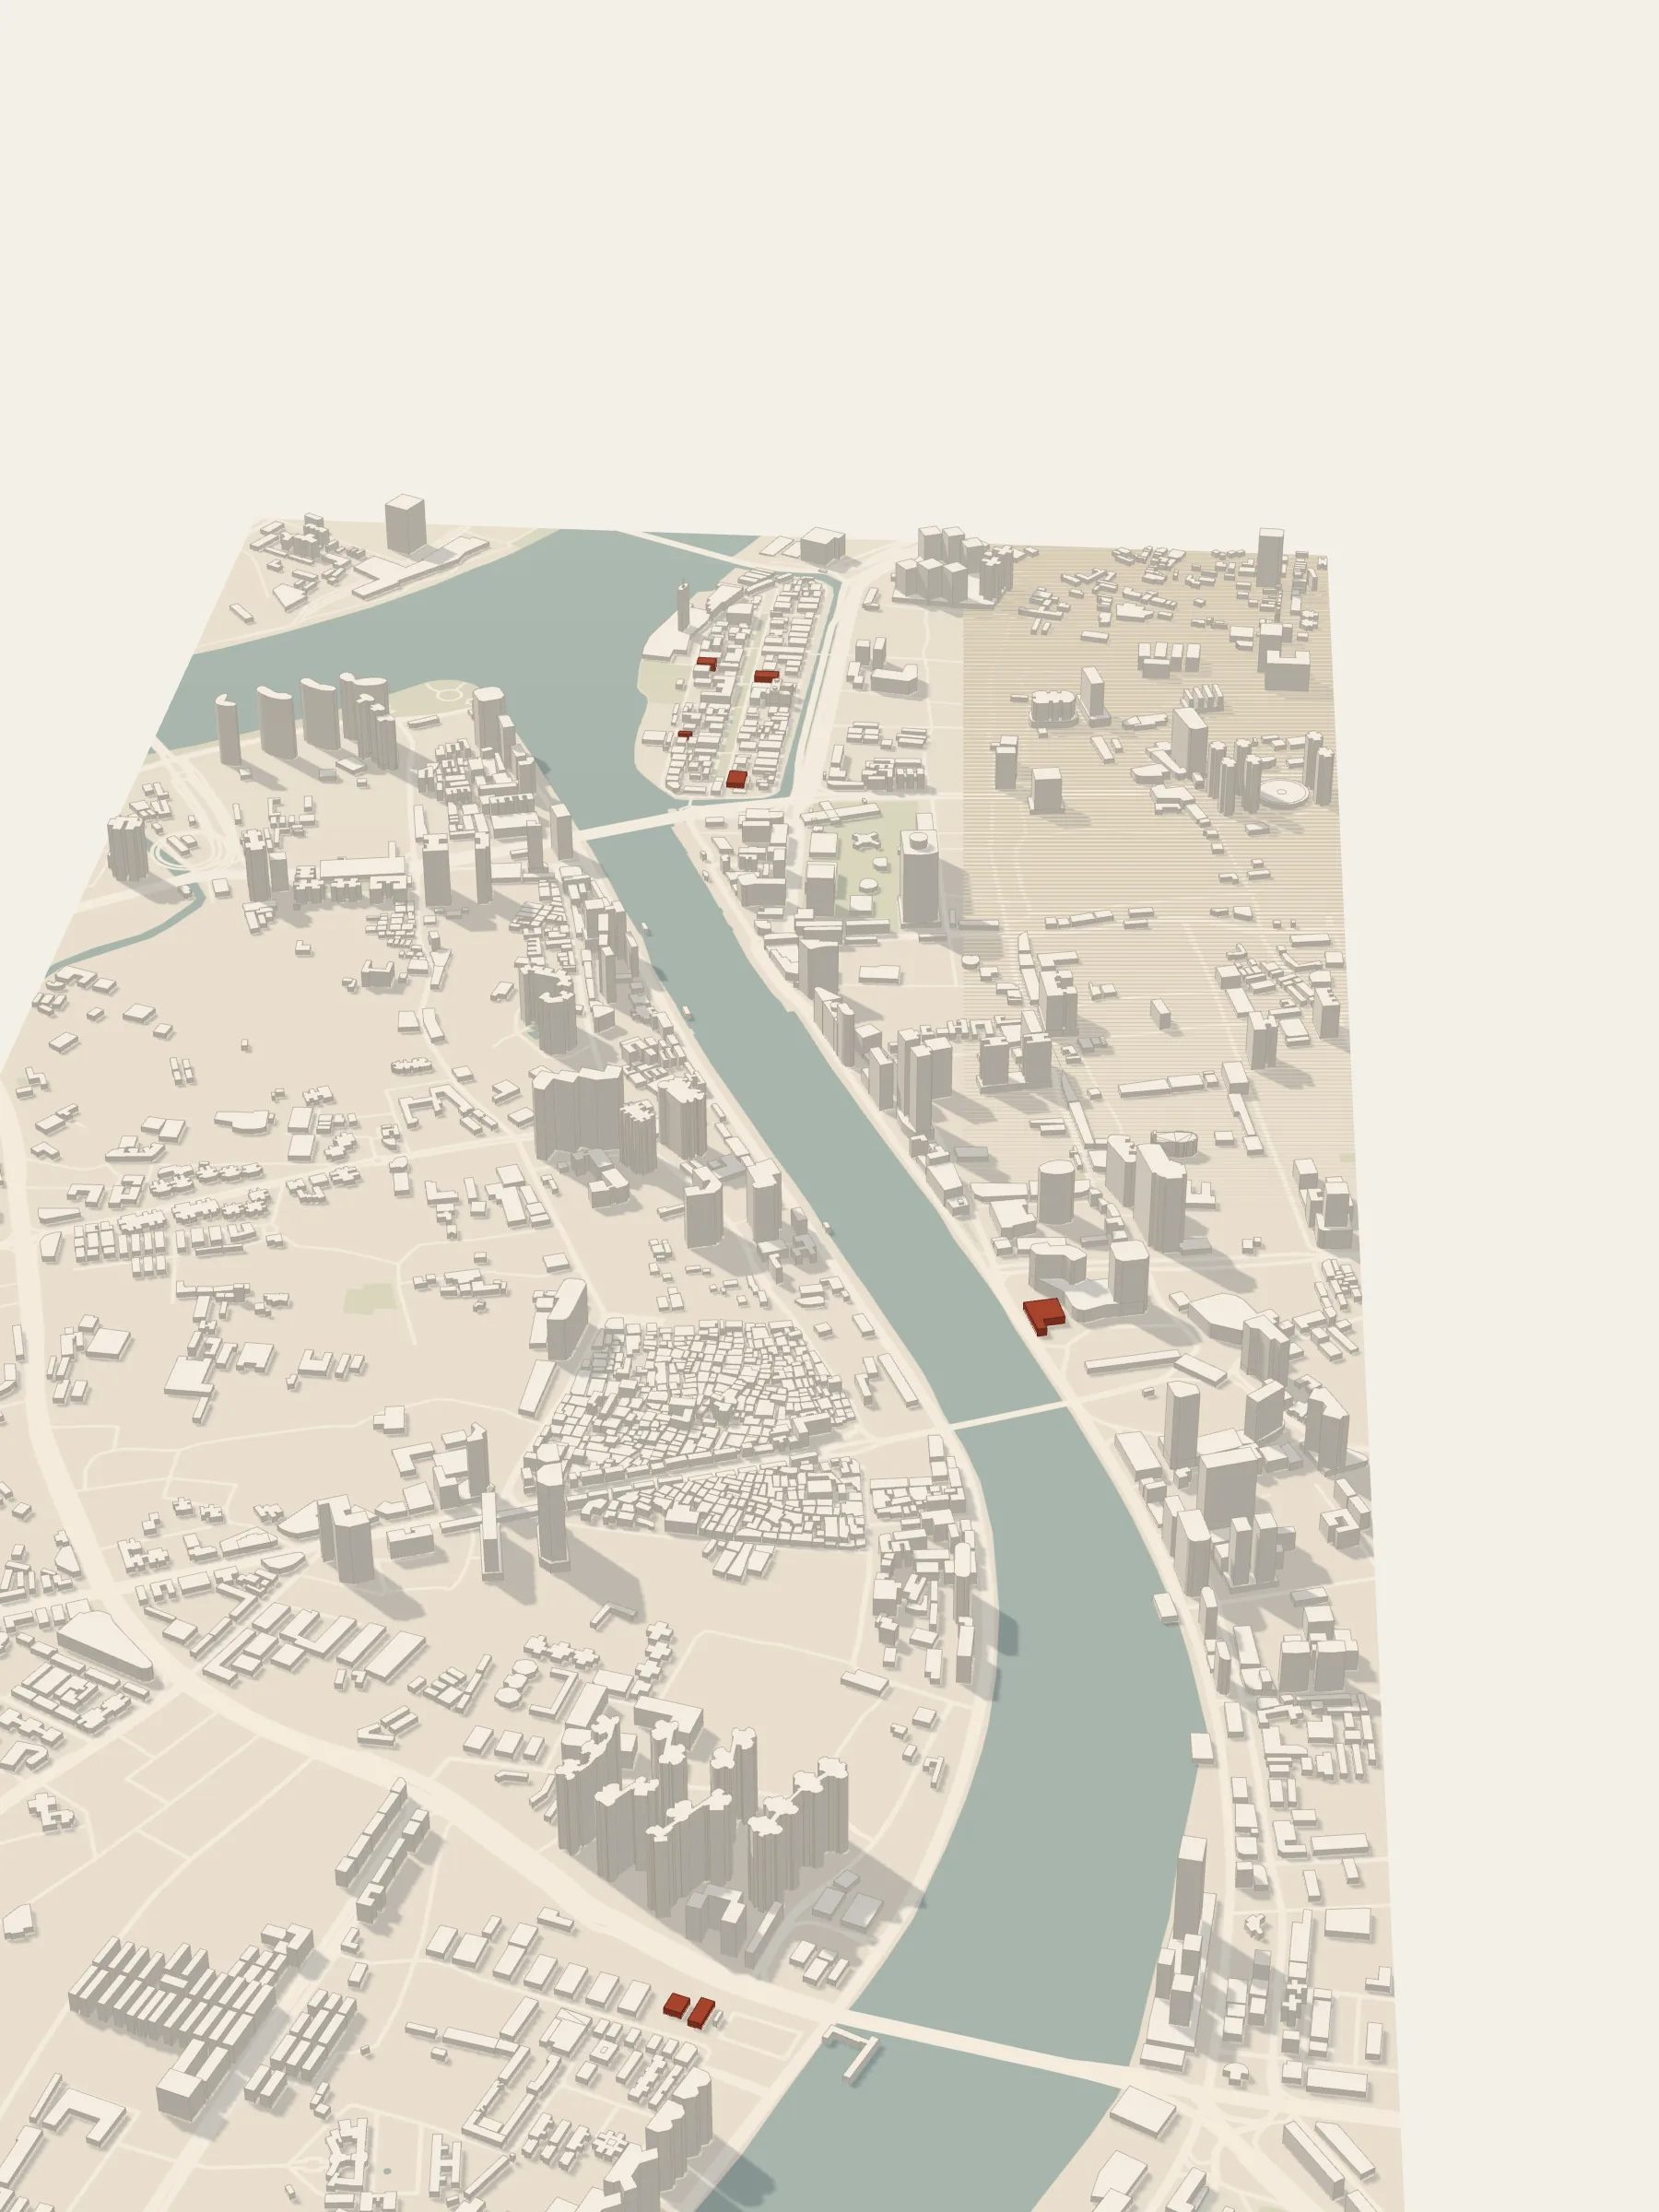
The model is the city as OpenStreetMap’s mappers have drawn it (© OpenStreetMap contributors), at the heights they recorded; elsewhere, three storeys.
2–6 Shamian Dajie沙面大街2–6号
1. Imperial Maritime Customs staff quarters 粤海关旧址(海关宿舍)
- When
- 1906–07
- For
- The Chinese Imperial Maritime Customs
- What
- Quarters for the Customs’ foreign staff: three and a half storeys of red brick banded in white, about twenty bays, with verandahs and a corner turret
- Now
- Standing. It still dominates the east end of the island’s central avenue
- Listed
- Part of the Shamian Architectural Complex, a National Key Cultural Relics Protection Unit (4-209)
Purnell & Paget won the 1904 competition for a new Customs building on Shamian, and this is what they built: quarters for the Customs’ foreign staff. The album follows it from the start, when a shed of bamboo and matting was put up over the whole site before the brickwork began.
It is not the Customs House on the Bund with the clock tower (1914–16), which is sometimes credited to him. That was planned by David C. Dick of the Customs Works Department and designed by C. D. Arnott.
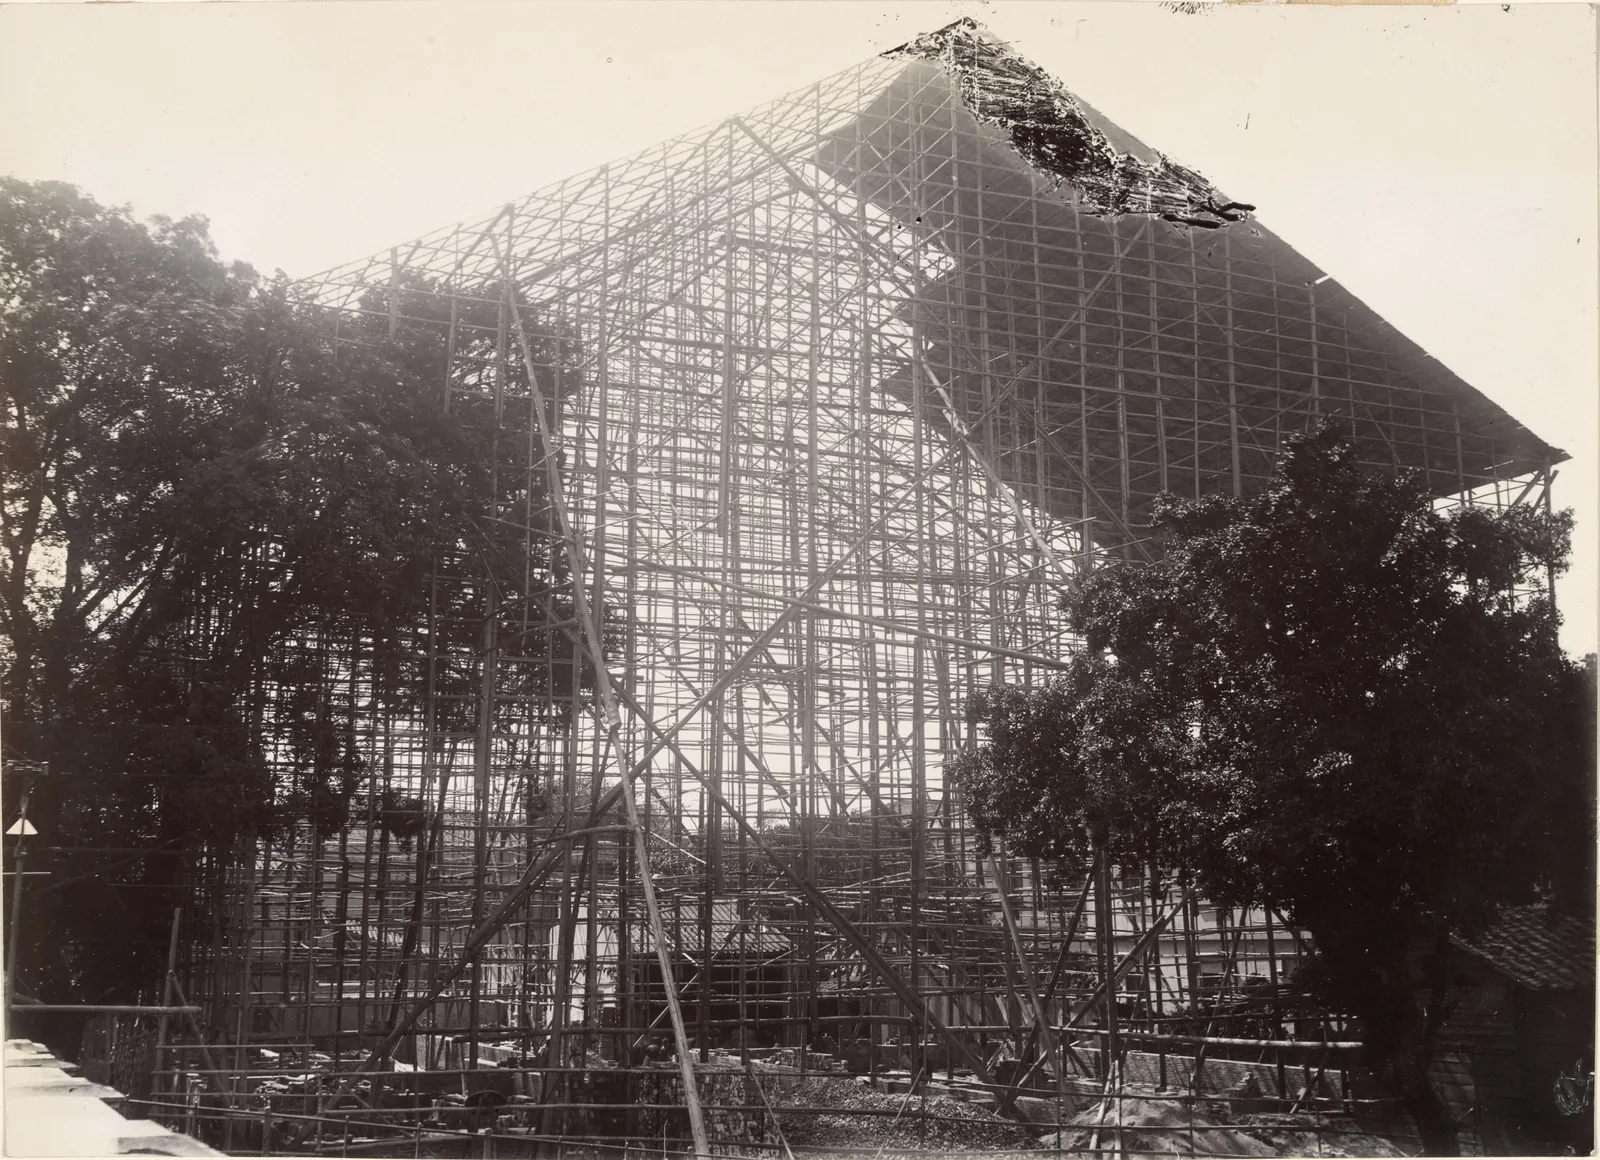
“Matshed shewing construction before brickwork started. I. M. Customs Building, Canton, 1906”, the caption in the album. State Library Victoria, H91.48/3/42a 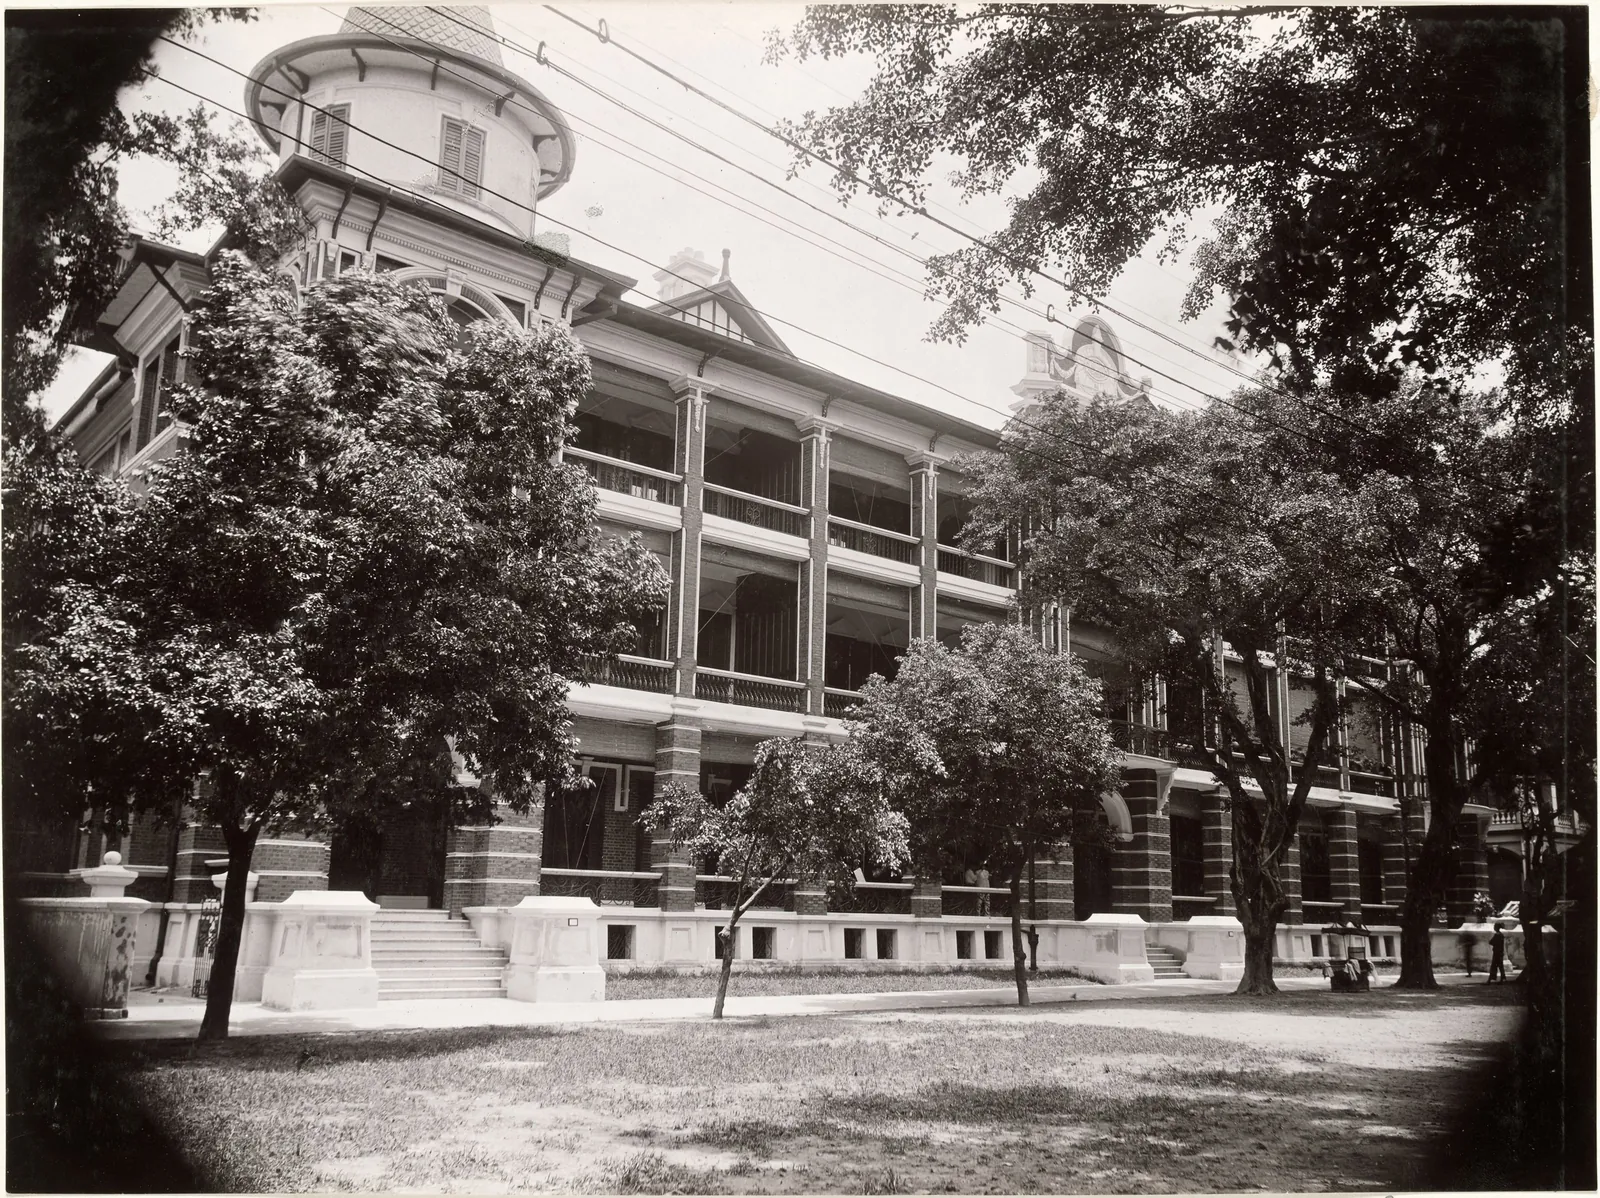
Finished, seen through the trees of the central avenue, 1906–07. State Library Victoria, H91.48/3/46 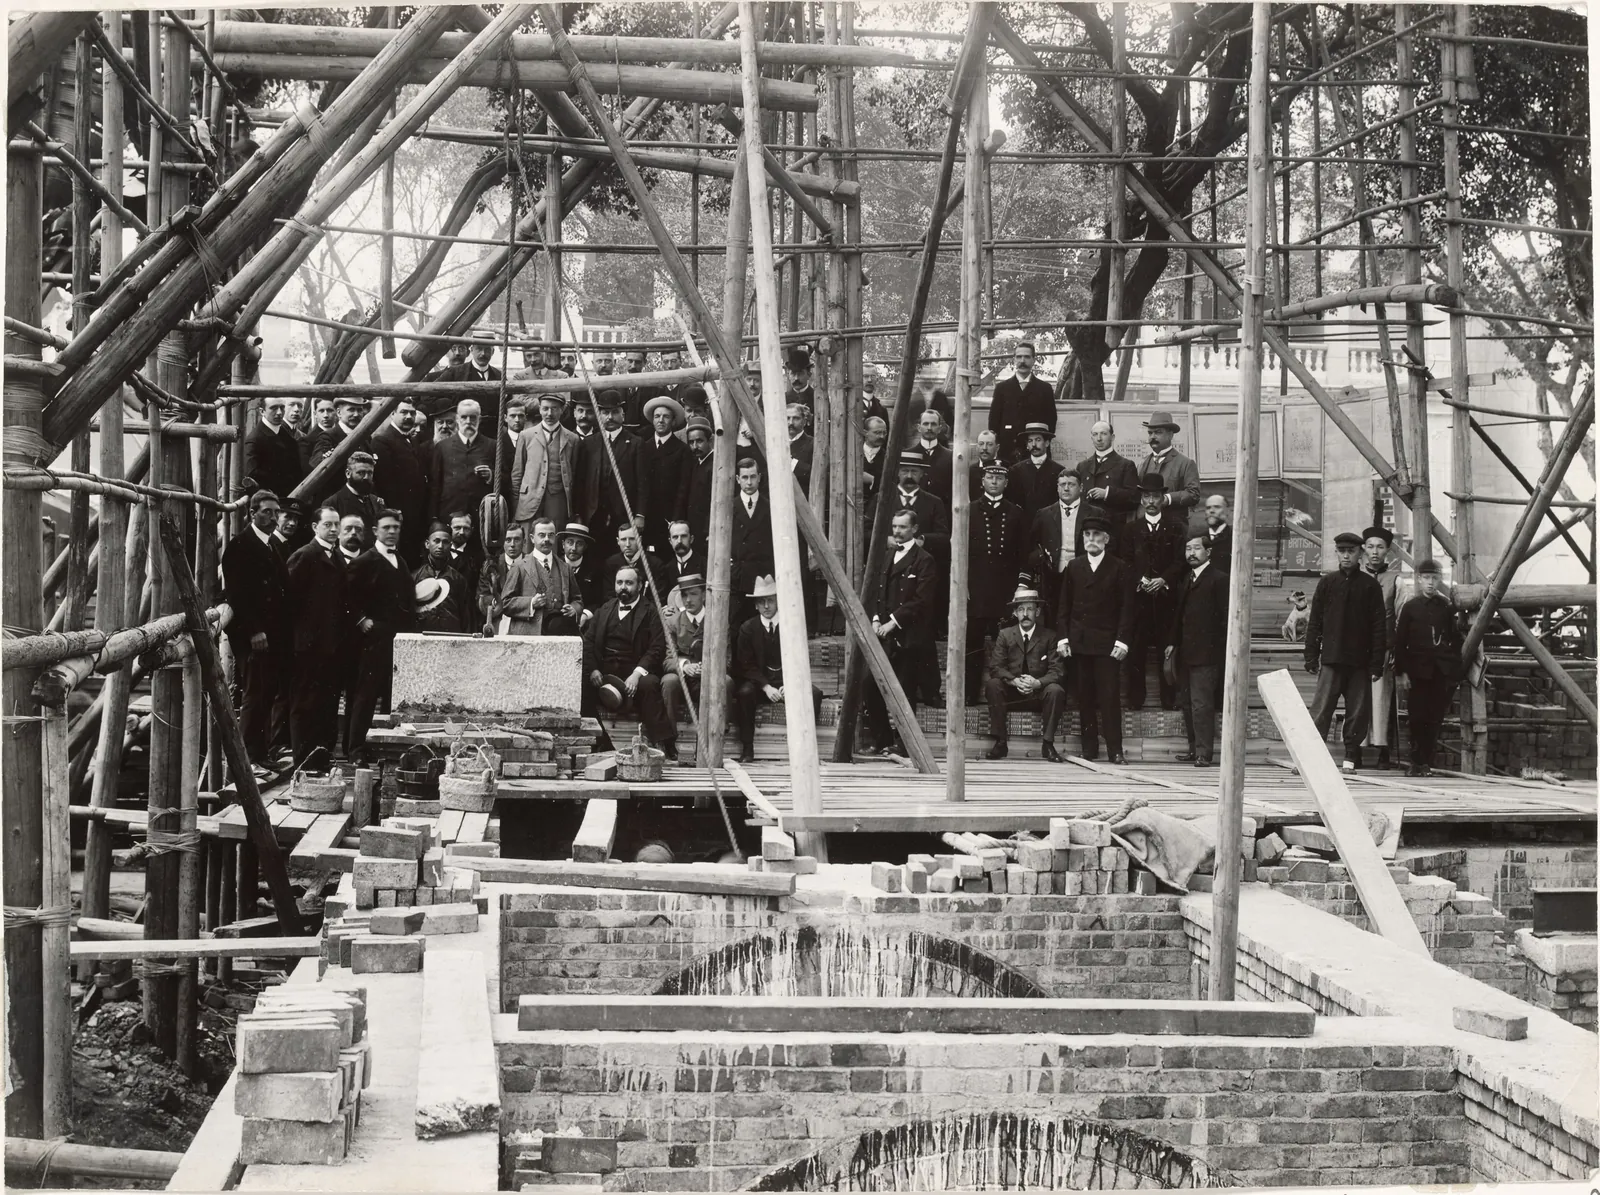
A group among the bamboo scaffolding on the site, at the foundations. State Library Victoria, H91.48/3/44 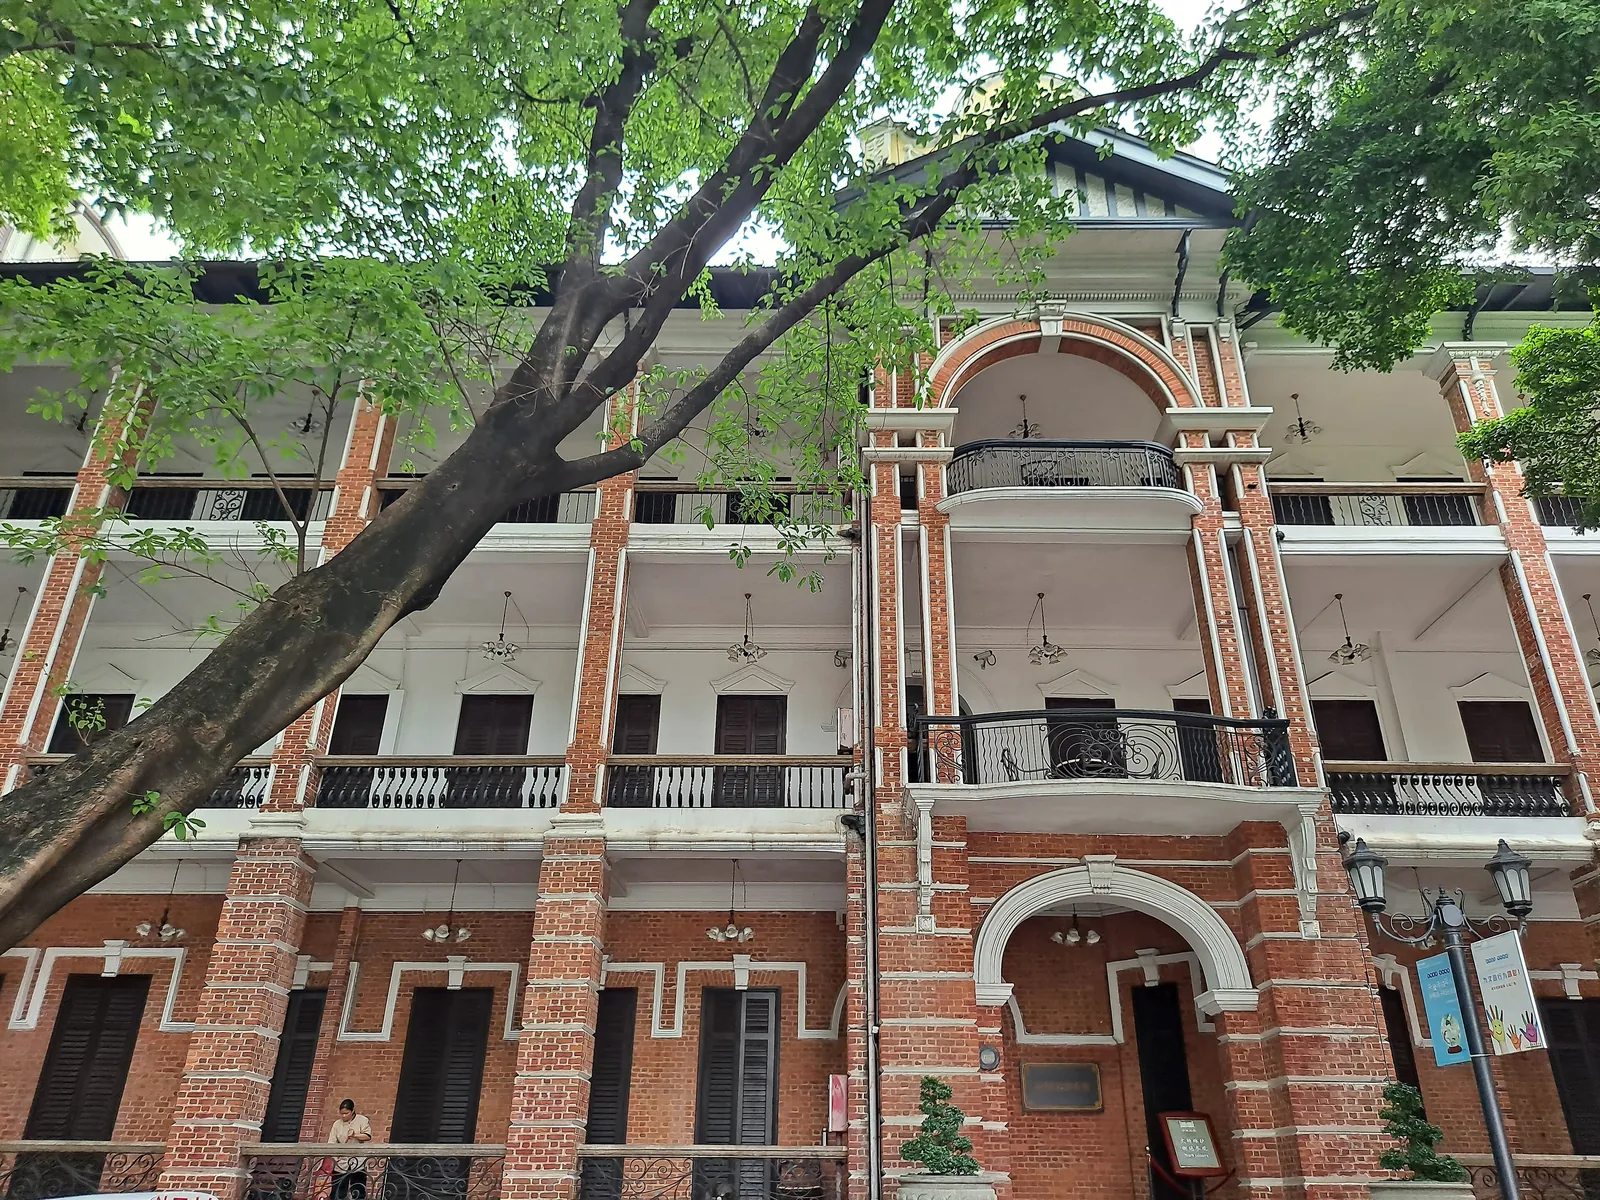
Today. Inclavatura, 2023, CC BY-SA 4.0, Wikimedia Commons From Twentieth Century Impressions of Hongkong, Shanghai, and Other Treaty Ports of China (1908), pp. 793–795; Johnathan A. Farris, Enclave to Urbanity (Hong Kong University Press, 2016); State Library Victoria, Arthur William Purnell collection, H91.48; Guangdong Customs House, Chinese Wikipedia and Shamian Island, Chinese Wikipedia (the register of its buildings).
46 Shamian Dajie沙面大街46号
2. International Banking Corporation 万国宝通银行旧址
- When
- 1907–08
- For
- The International Banking Corporation, later the National City Bank
- What
- A three-storey bank with giant columns to the upper verandahs, on a corner of the central avenue; built by Hop Woo
- Now
- Standing
- Listed
- Part of the Shamian Architectural Complex (4-209)
The corner stone was laid on 25 October 1907, with Paget presiding as one of the architects, and the bank was finished the next year.
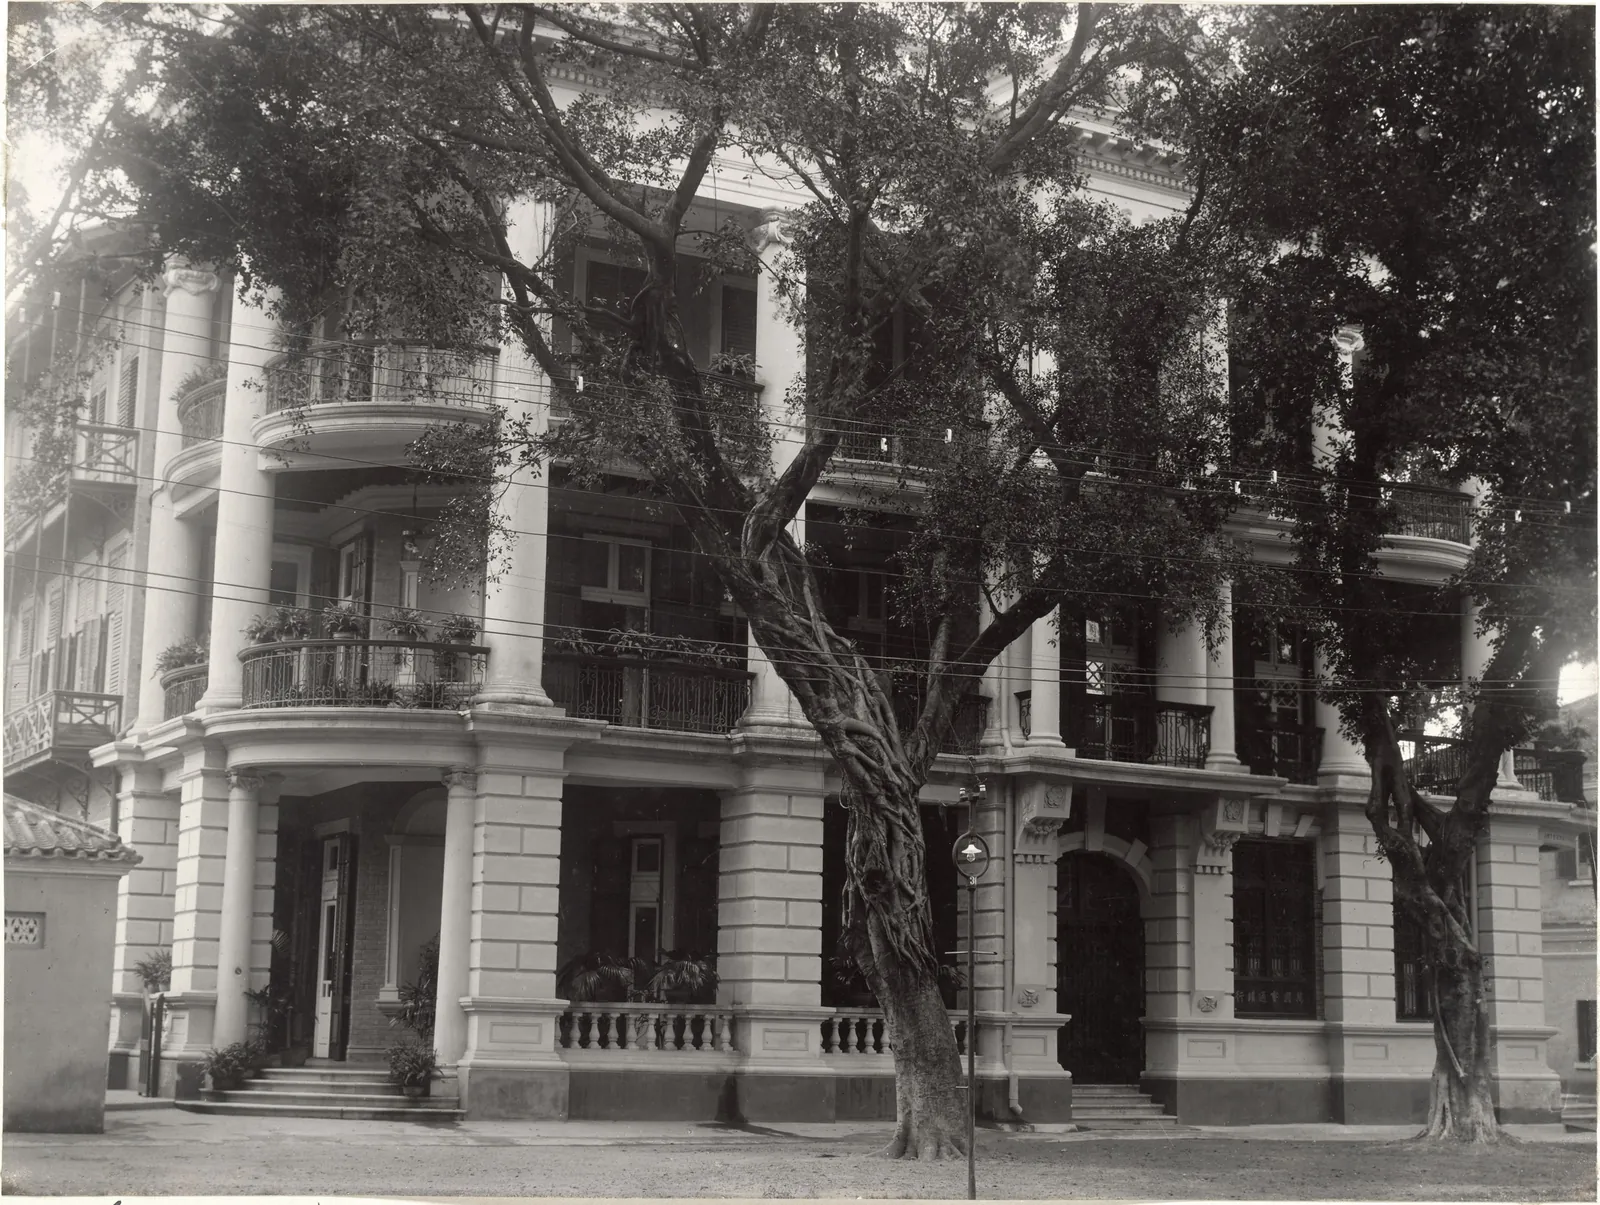
“International Bank Bldg completed 1908 showing entrance on Central Ave., Canton”, the caption in the album. State Library Victoria, H91.48/3/41 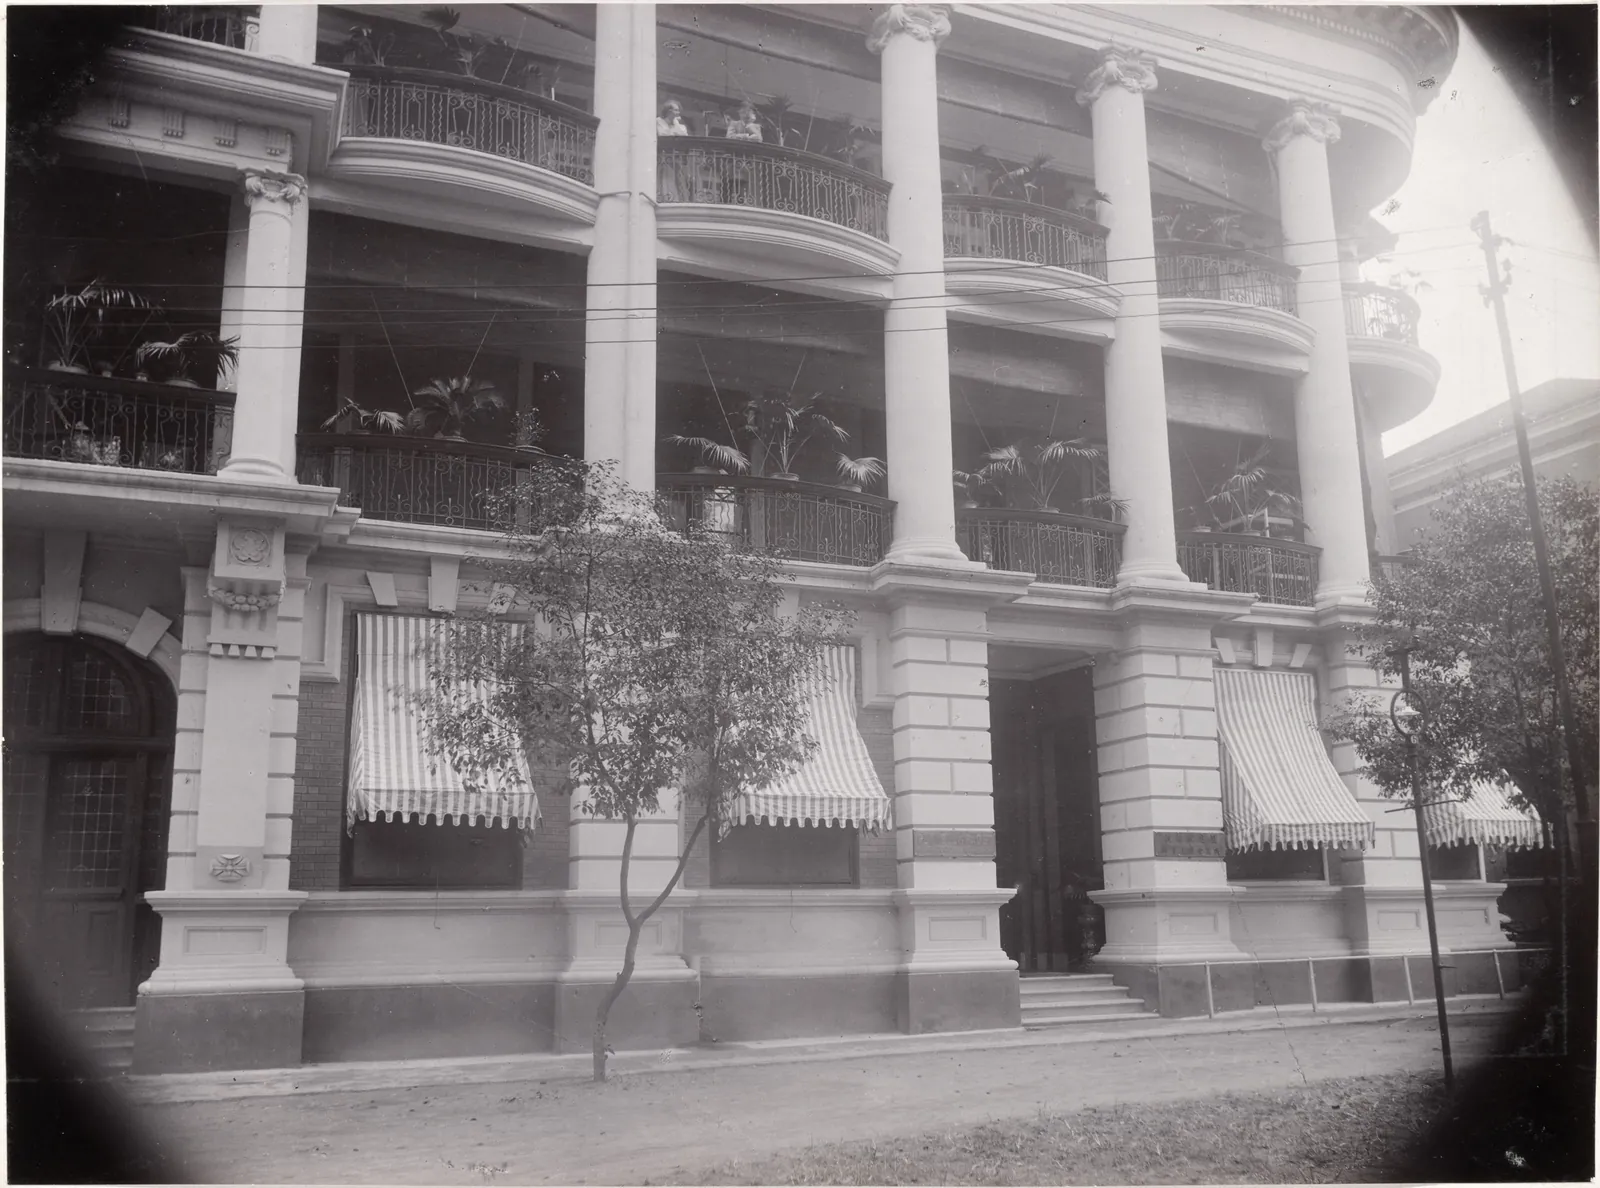
The columns and the verandahs, with their awnings down. State Library Victoria, H91.48/4/13a 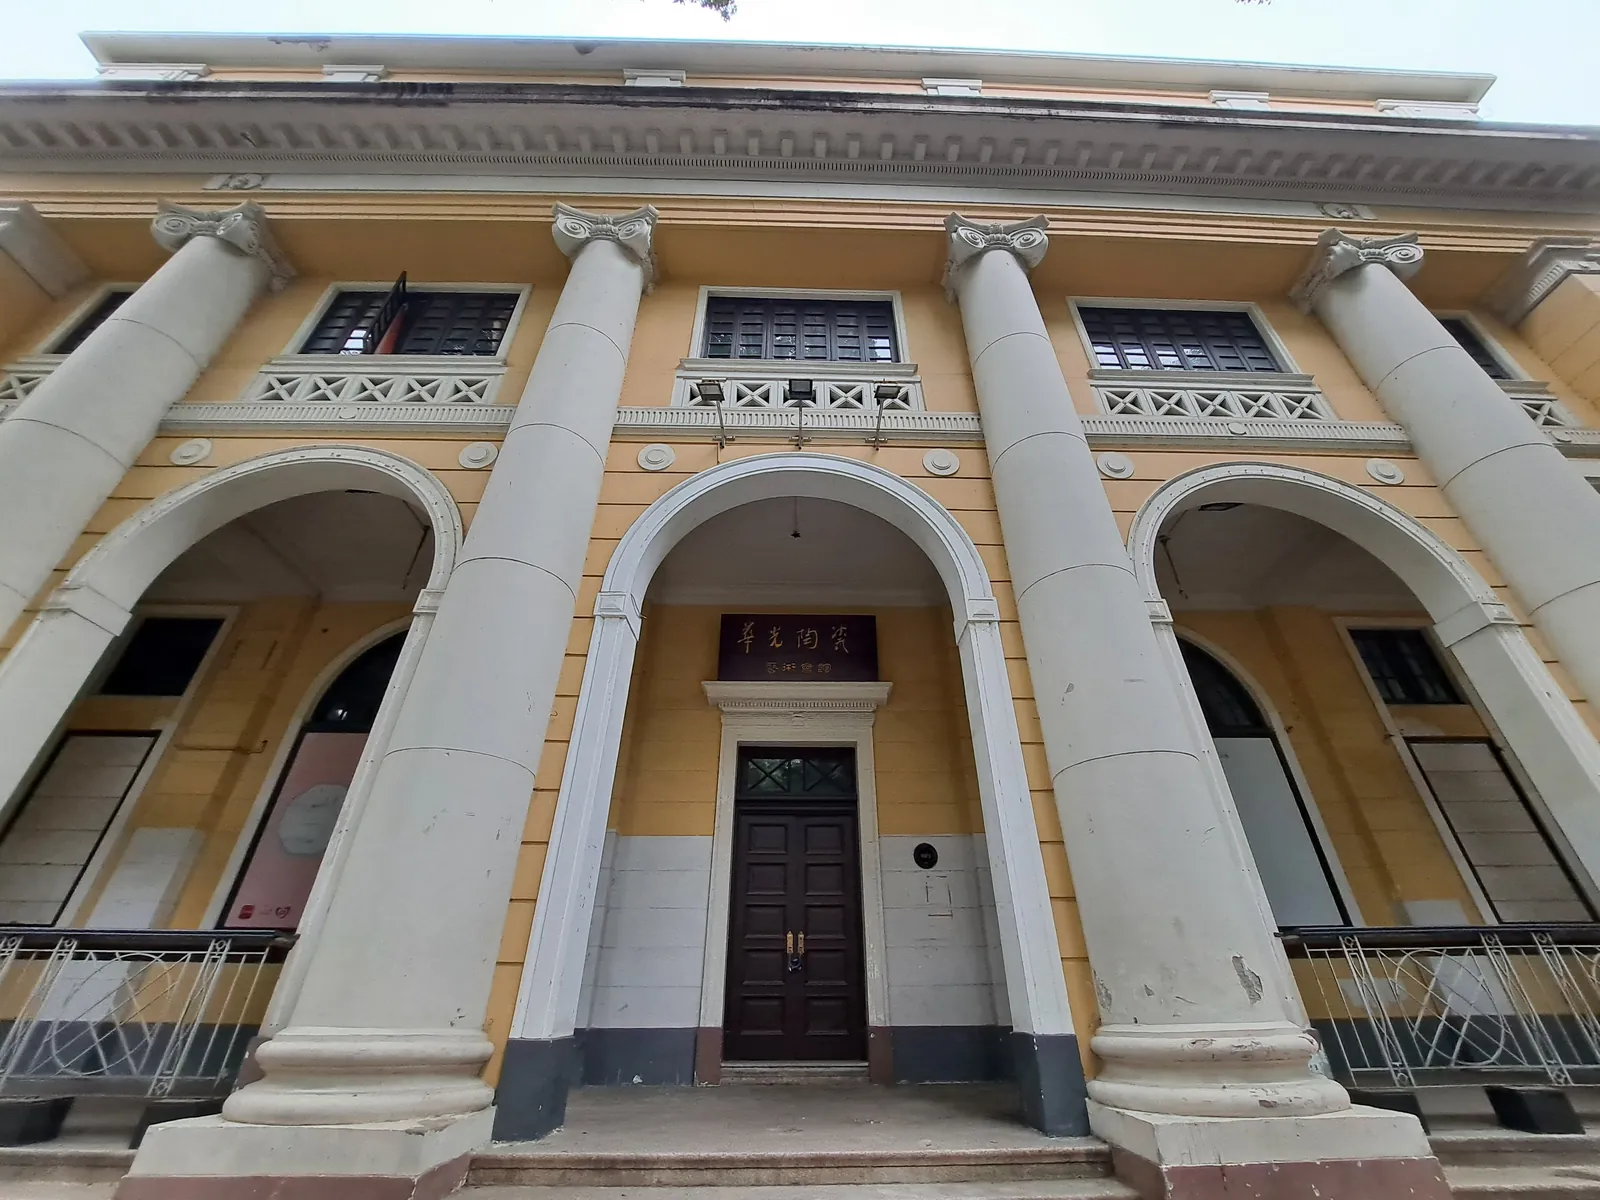
The entrance today. Inclavatura, 2023, CC BY-SA 4.0, Wikimedia Commons From Twentieth Century Impressions of Hongkong, Shanghai, and Other Treaty Ports of China (1908), pp. 793–795; China Mail, 26 October 1907; State Library Victoria, Arthur William Purnell collection, H91.48 and Shamian Island, Chinese Wikipedia (the register of its buildings).
50 Shamian Nanjie沙面南街50号
3. Arnhold, Karberg & Co. 瑞记洋行旧址
- When
- 1907–08
- For
- Arnhold, Karberg & Co., merchants
- What
- A new hong, or merchant house, in reinforced concrete on the Kahn system: one of the first reinforced-concrete buildings in China. Built by Lam Woo
- Now
- Standing. The island’s register of buildings lists it as the old office of New Sassoon & Co. (新沙宣洋行)
- Listed
- Part of the Shamian Architectural Complex (4-209)
The firm’s hong of 1872 was pulled down in 1906 and the corner stone of this one laid on 11 May 1907. The album has the steel mesh going down for a concrete floor; the State Library’s note calls it probably the second or third reinforced-concrete building in China.
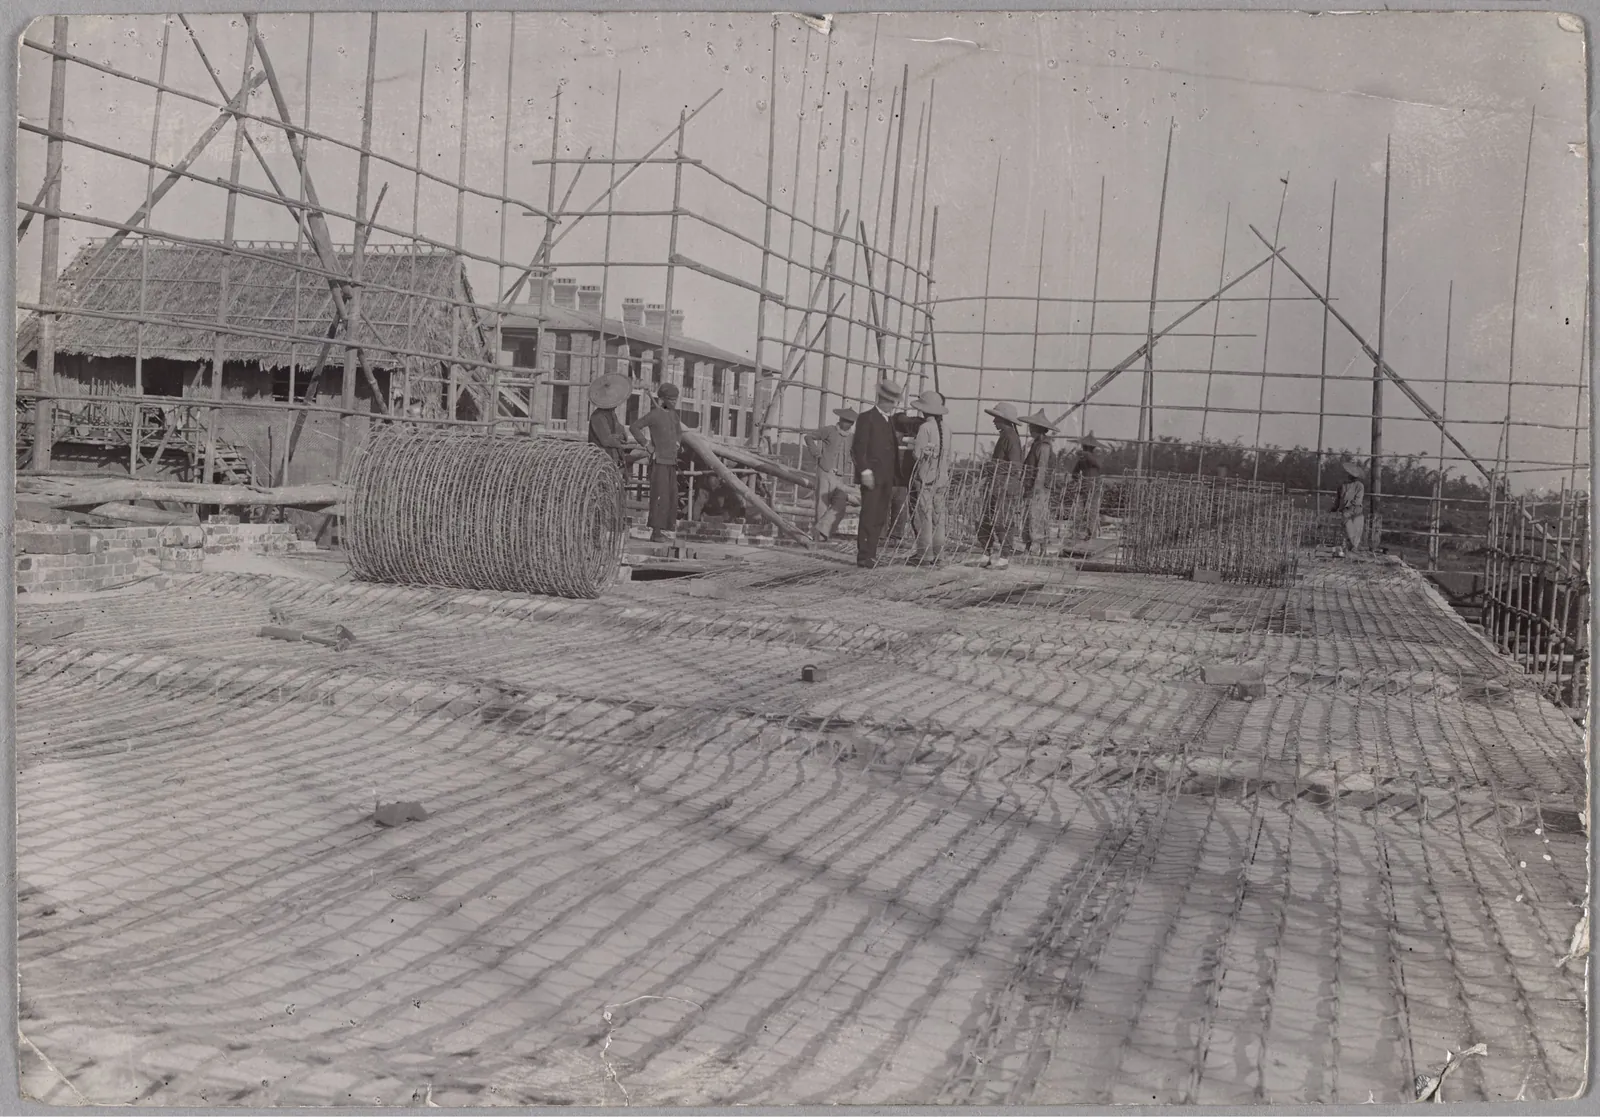
The reinforcing mesh for a concrete floor, 1907. State Library Victoria, H91.48/25 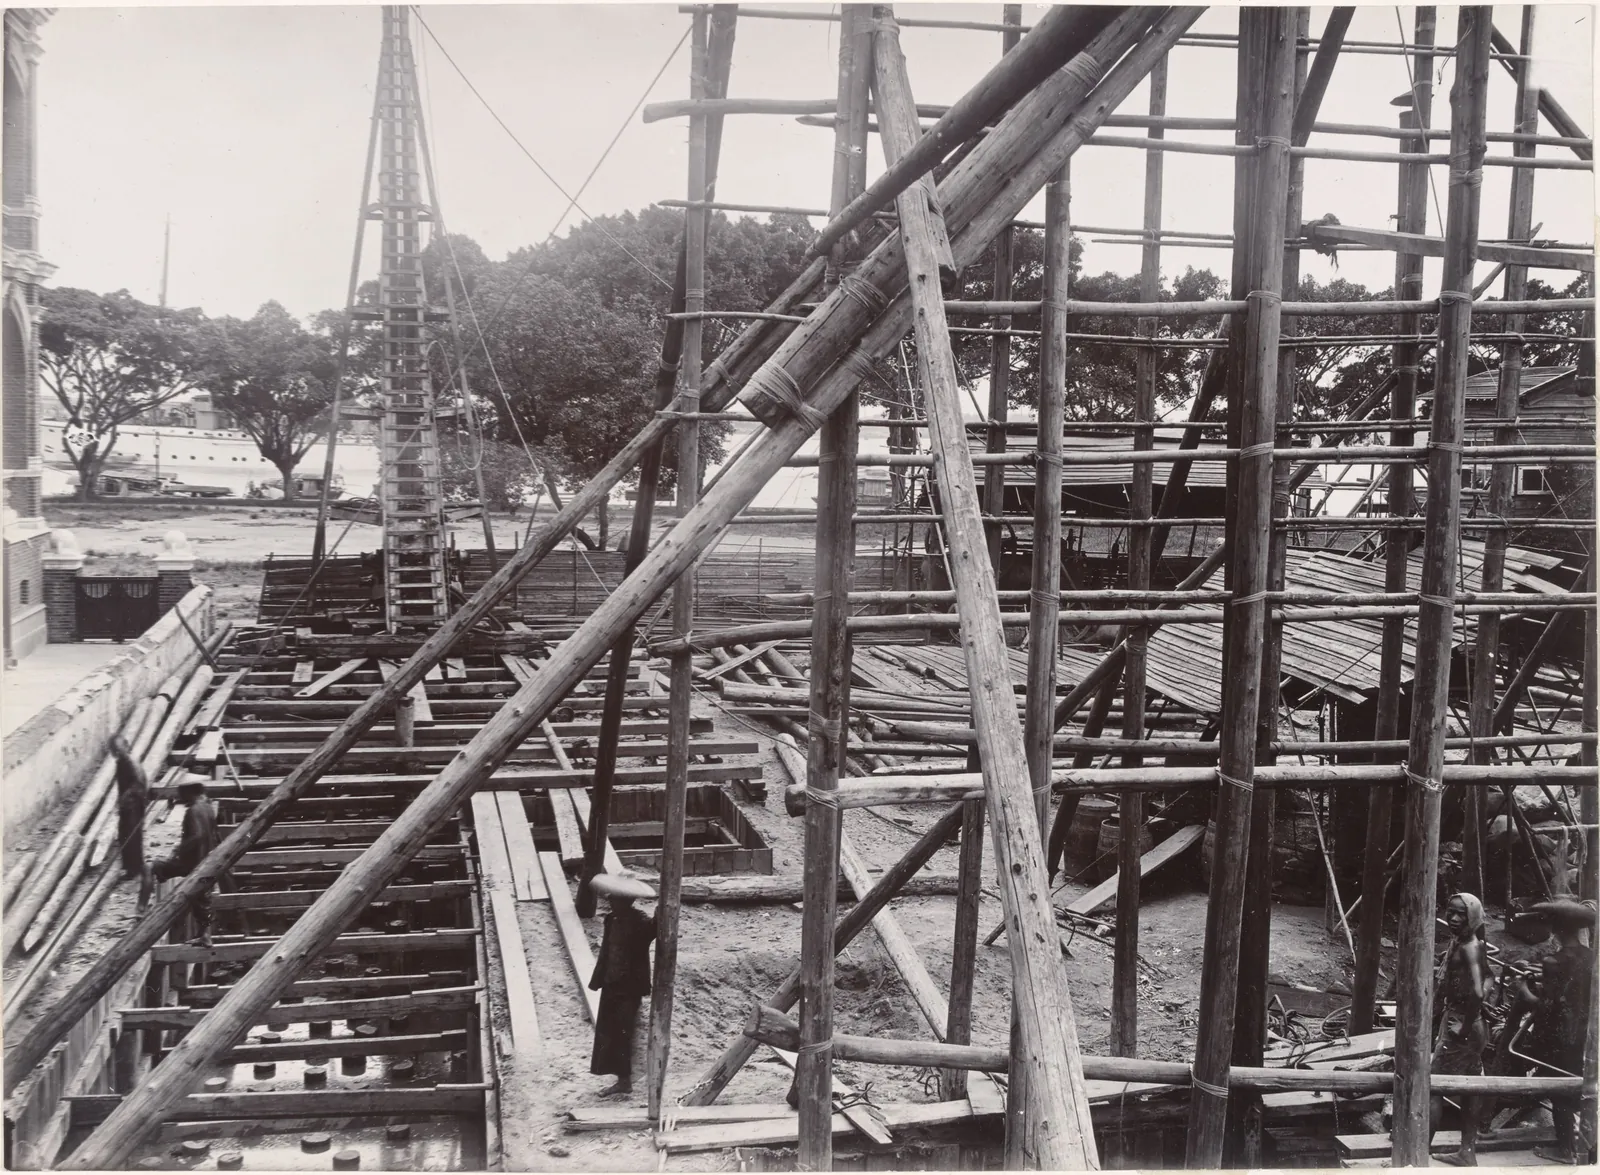
Going up inside its bamboo scaffolding, 1907. State Library Victoria, H91.48/3/31a 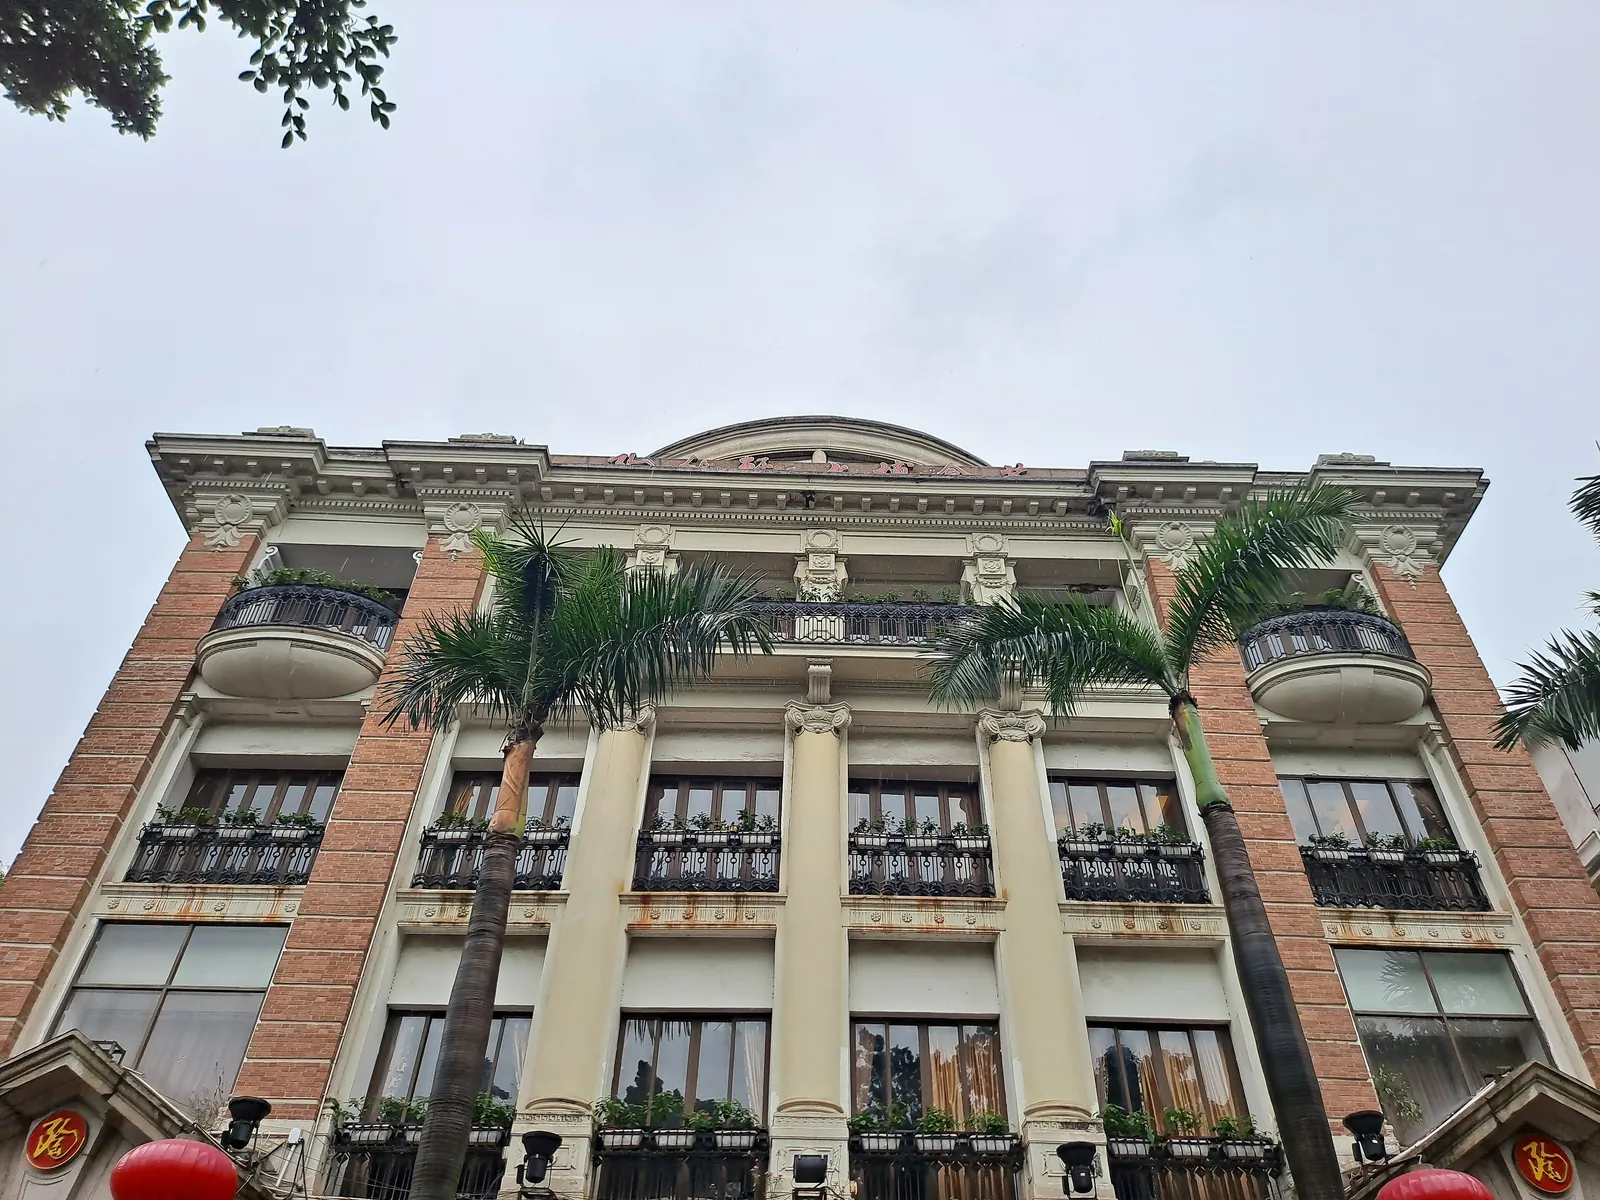
Today. Inclavatura, 2023, CC BY-SA 4.0, Wikimedia Commons From Twentieth Century Impressions of Hongkong, Shanghai, and Other Treaty Ports of China (1908), pp. 793–795; China Mail, 16 May 1907; Johnathan A. Farris, Enclave to Urbanity (Hong Kong University Press, 2016); State Library Victoria, Arthur William Purnell collection, H91.48 and Shamian Island, Chinese Wikipedia (the register of its buildings).
30 Shamian Nanjie沙面南街30号
4. Additions to M. N. Nukha’s house
- When
- About 1905
- For
- M. N. Nukha
- What
- Additions to a house of three storeys and an open top floor, with arcaded verandahs, behind a garden wall pierced with oval openings
- Now
- Standing. Not yet protected
The 1905 photograph and today’s show the same house: the pierced wall, the arched windows on the ground floor and the arched verandah above them.
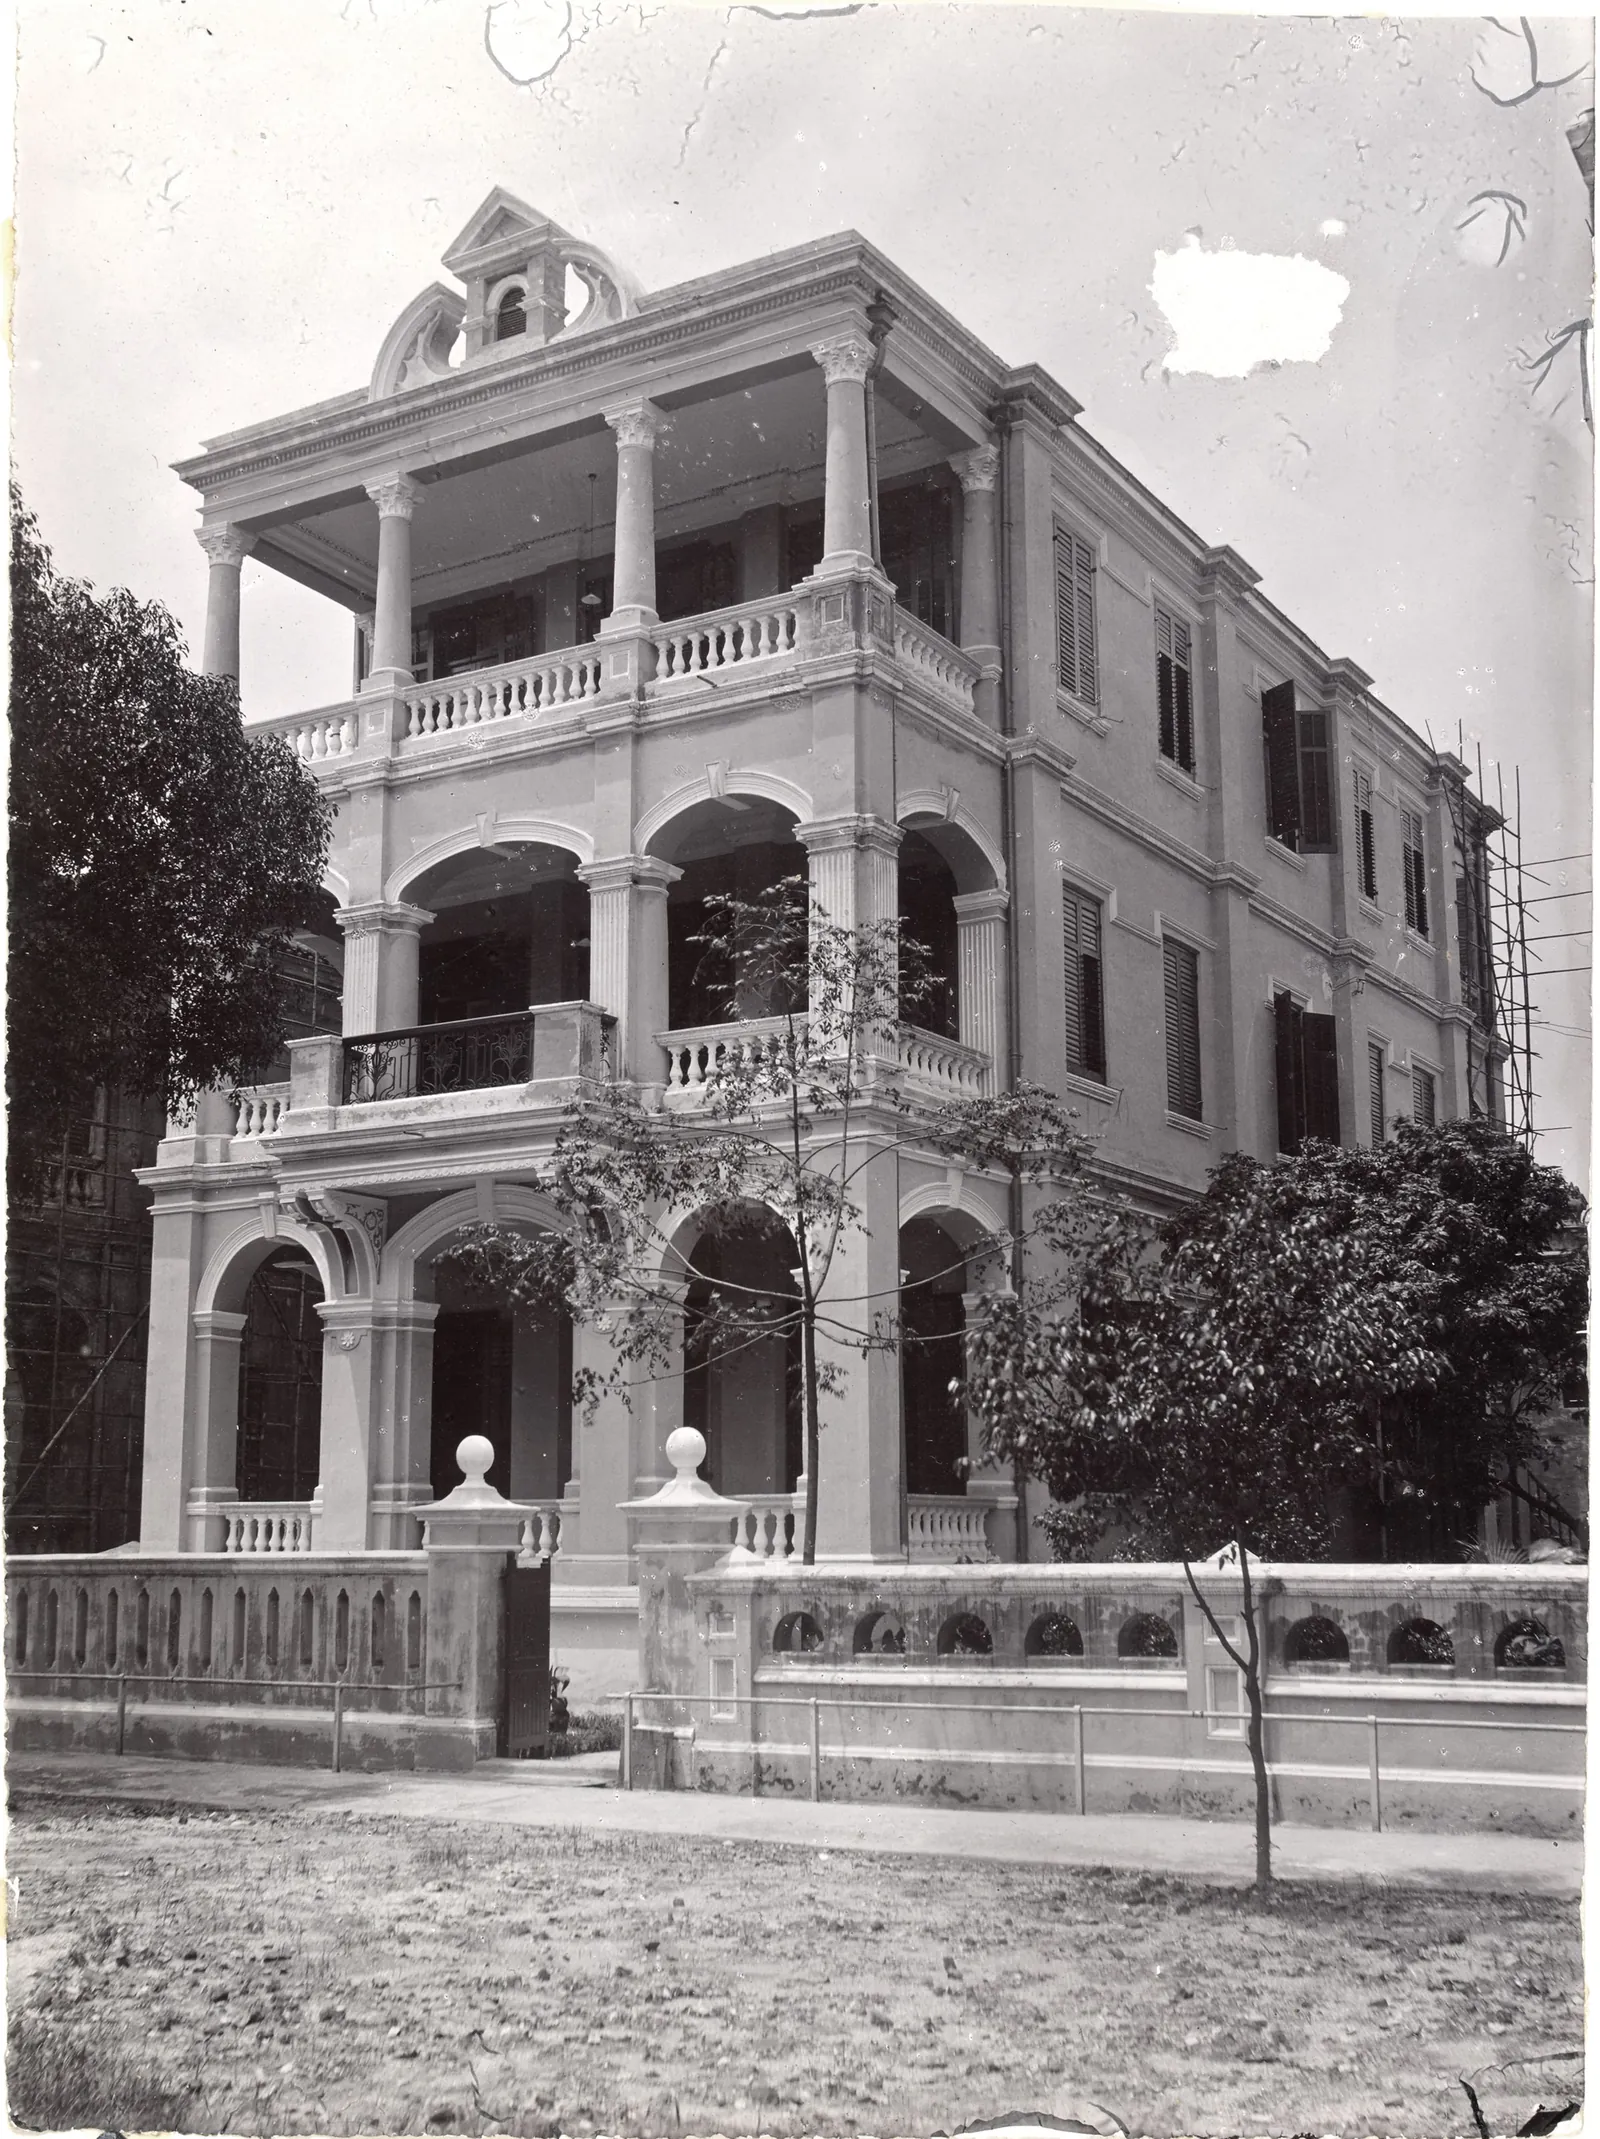
About 1905. State Library Victoria, H91.48/3/25a 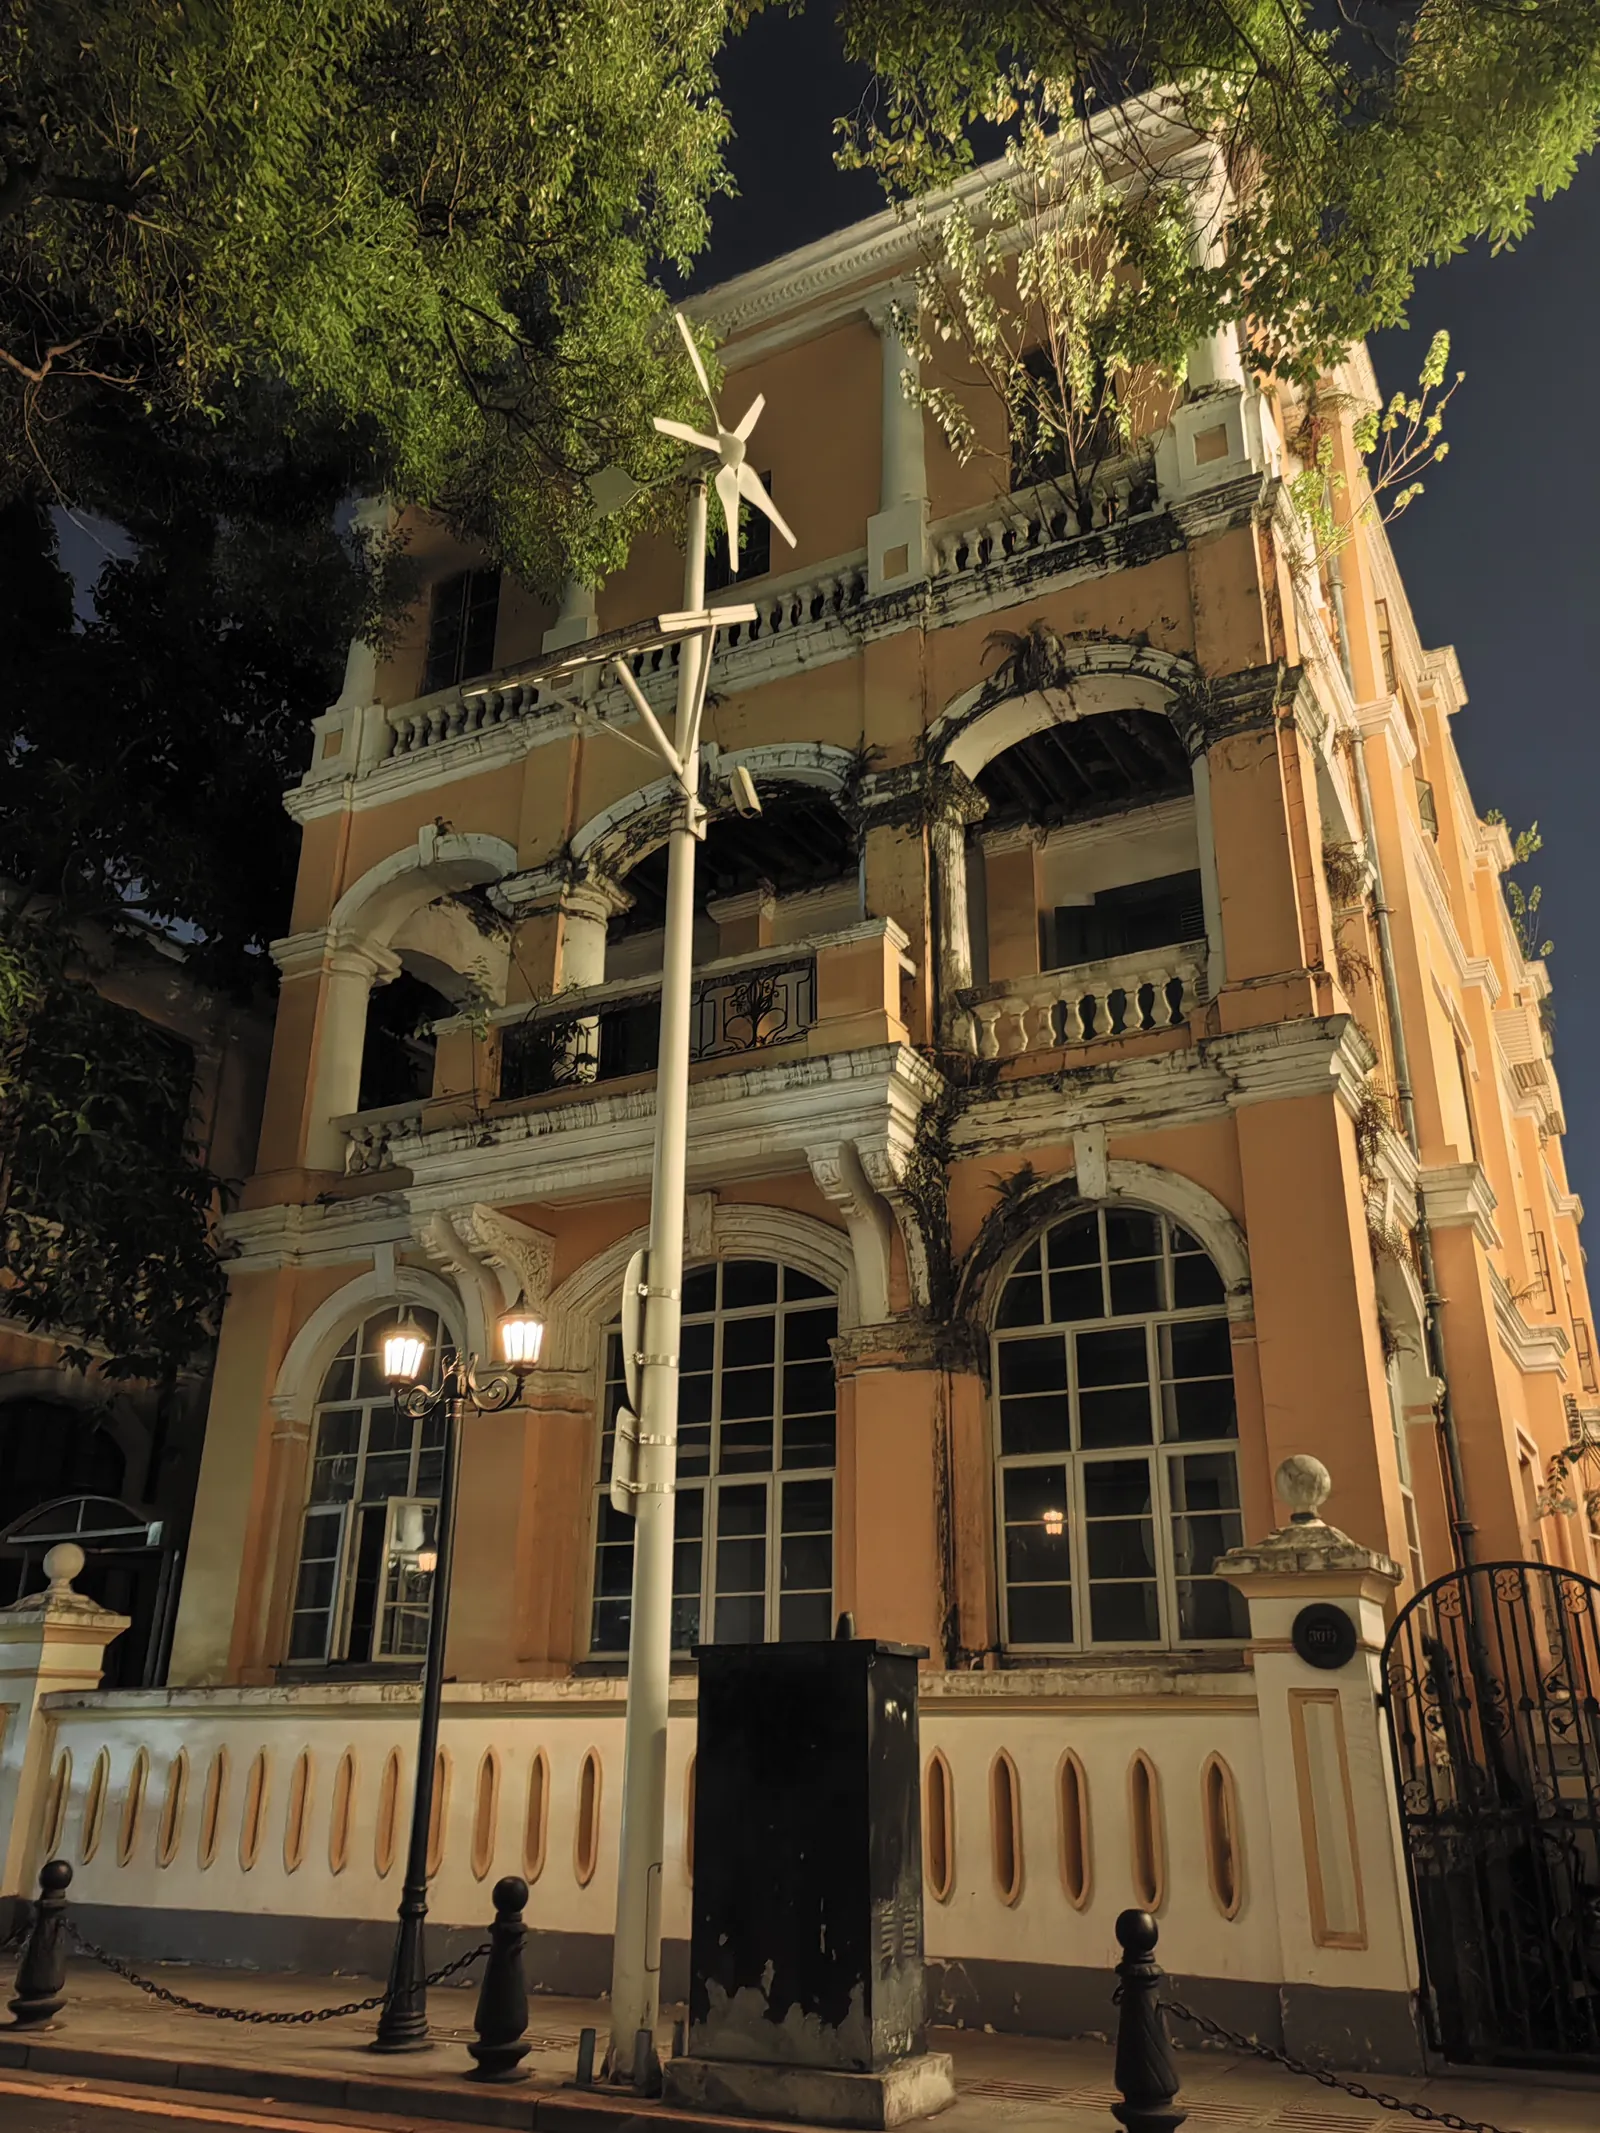
At night, 2025. Yumeto, 2025, CC BY-SA 4.0, Wikimedia Commons From State Library Victoria, Arthur William Purnell collection, H91.48 and Shamian Island, Chinese Wikipedia (the register of its buildings).
183 Yanjiang West Road沿江西路183号
5. Electric light station, Ng Sin Mun 五仙门发电厂旧址
- When
- 1906
- For
- The China Light & Power Company
- What
- A two-storey arcaded power station on the riverfront, with its chimney behind
- Now
- Standing, much altered (it was extended in 1920). Since June 2022 it has been the Guangzhou Overseas Chinese Museum, which has a statue of Purnell
- Listed
- A Guangzhou cultural relic (2008)
China Light & Power was registered in Hong Kong in 1901 to run a generating plant at Canton, and sold the plant to a Chinese company in 1909. The museum and the Guangzhou papers credit the building to the Australian architect Arthur William Purnell, 亚瑟·威廉·帕内, by name.
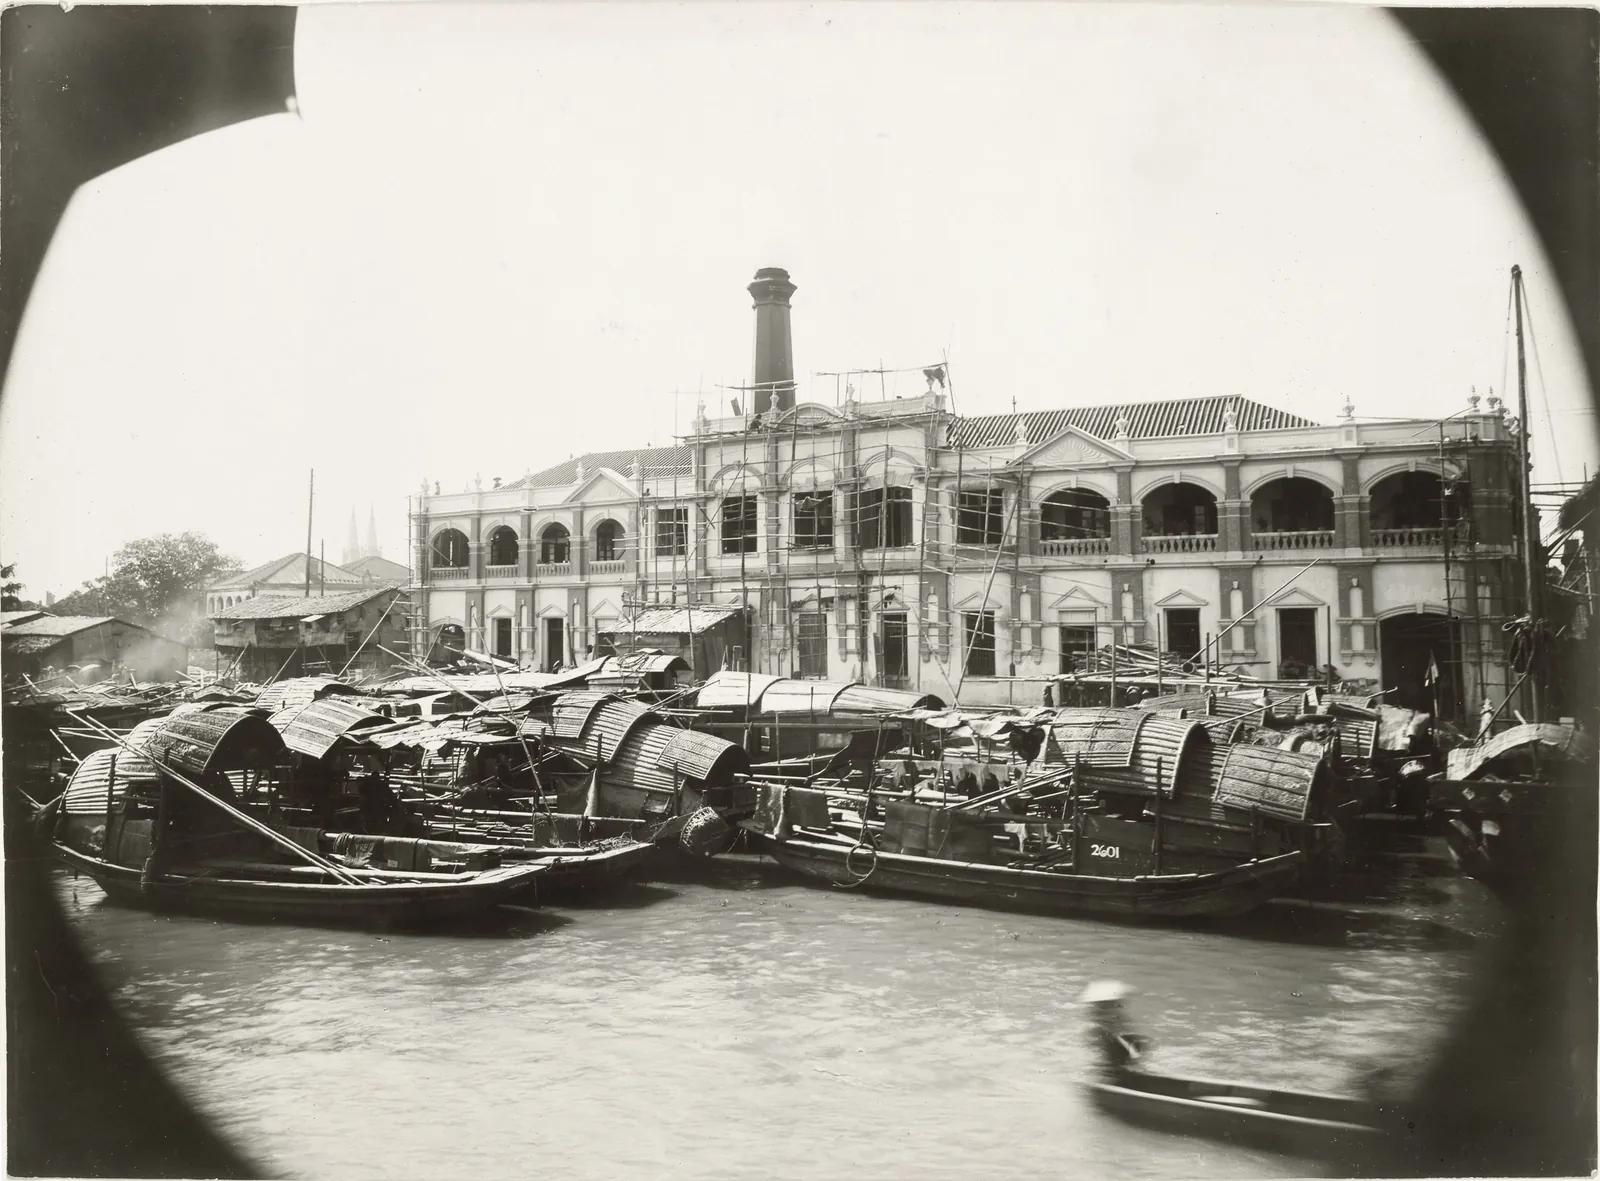
“Electric Light Station, Ng Sui Mun, Canton. Nearing completion 1906”, the caption in the album. Animated by AI from the photograph; the movement is ours, not the archive’s. State Library Victoria, H91.48/3/28 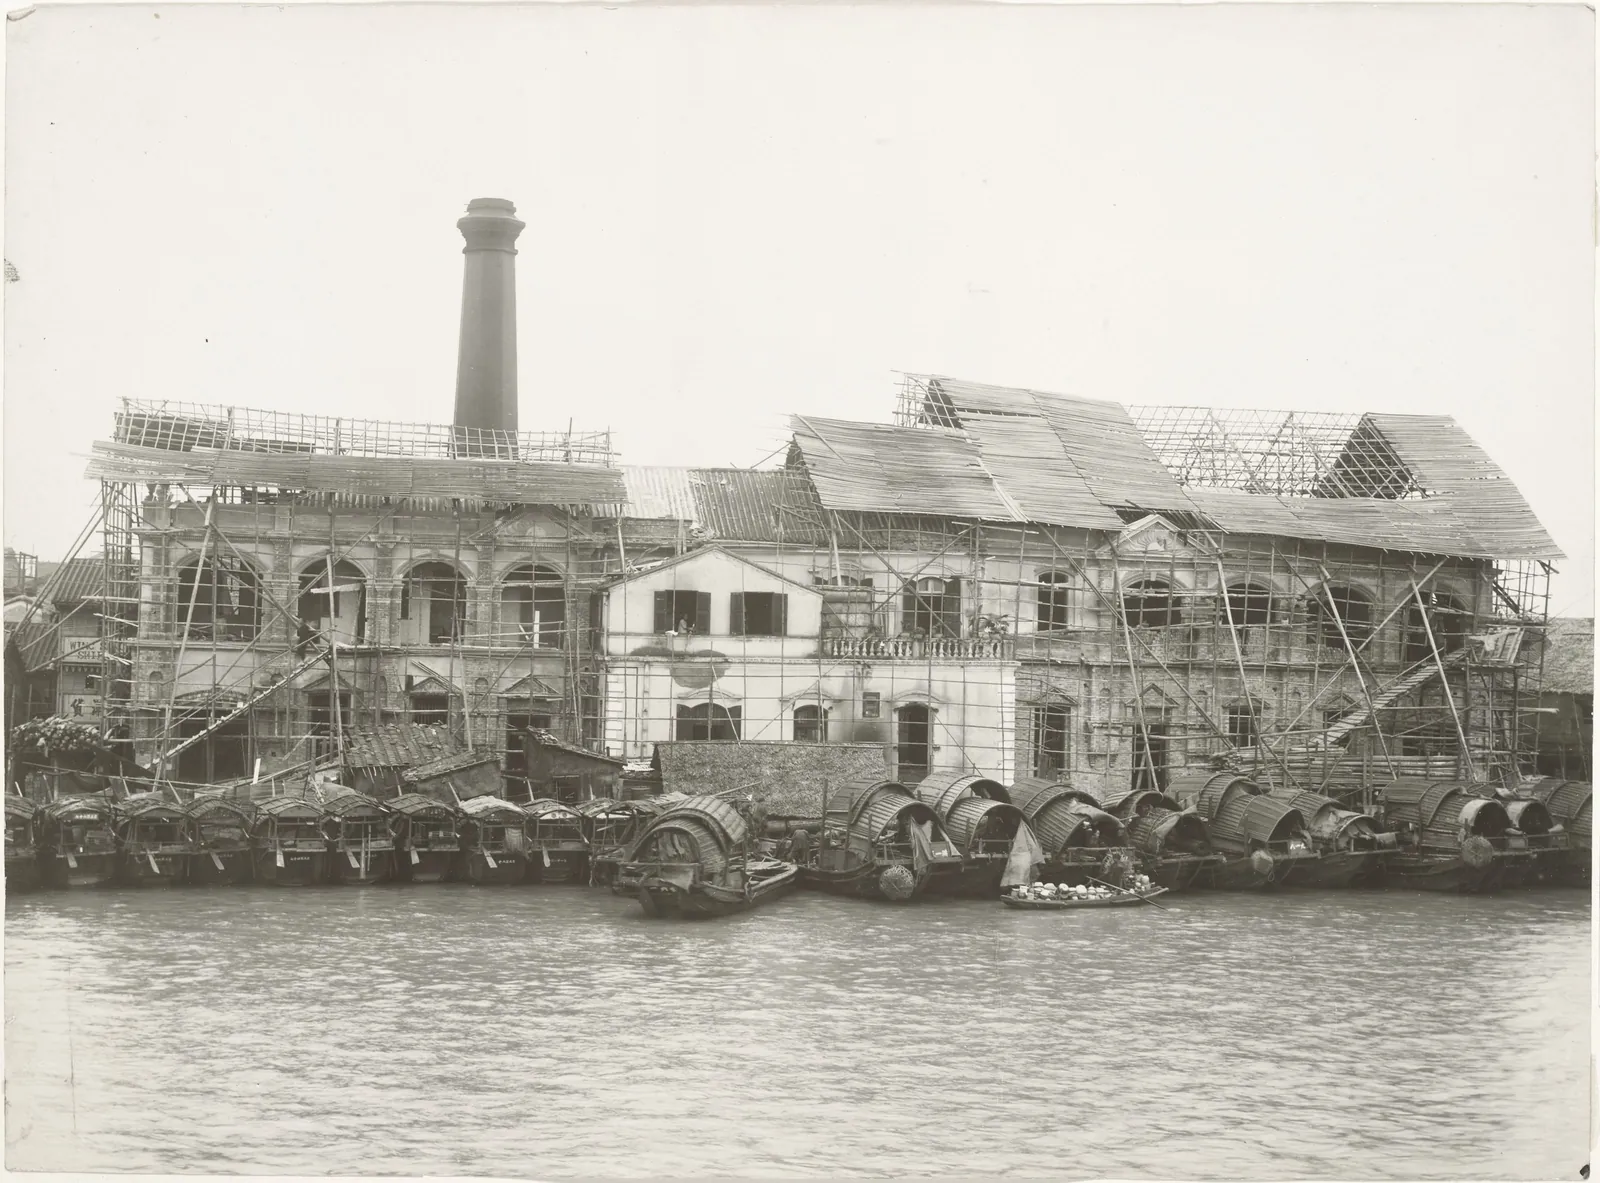
Under construction, the roof still under mat sheds, 1906. State Library Victoria, H91.48/3/29 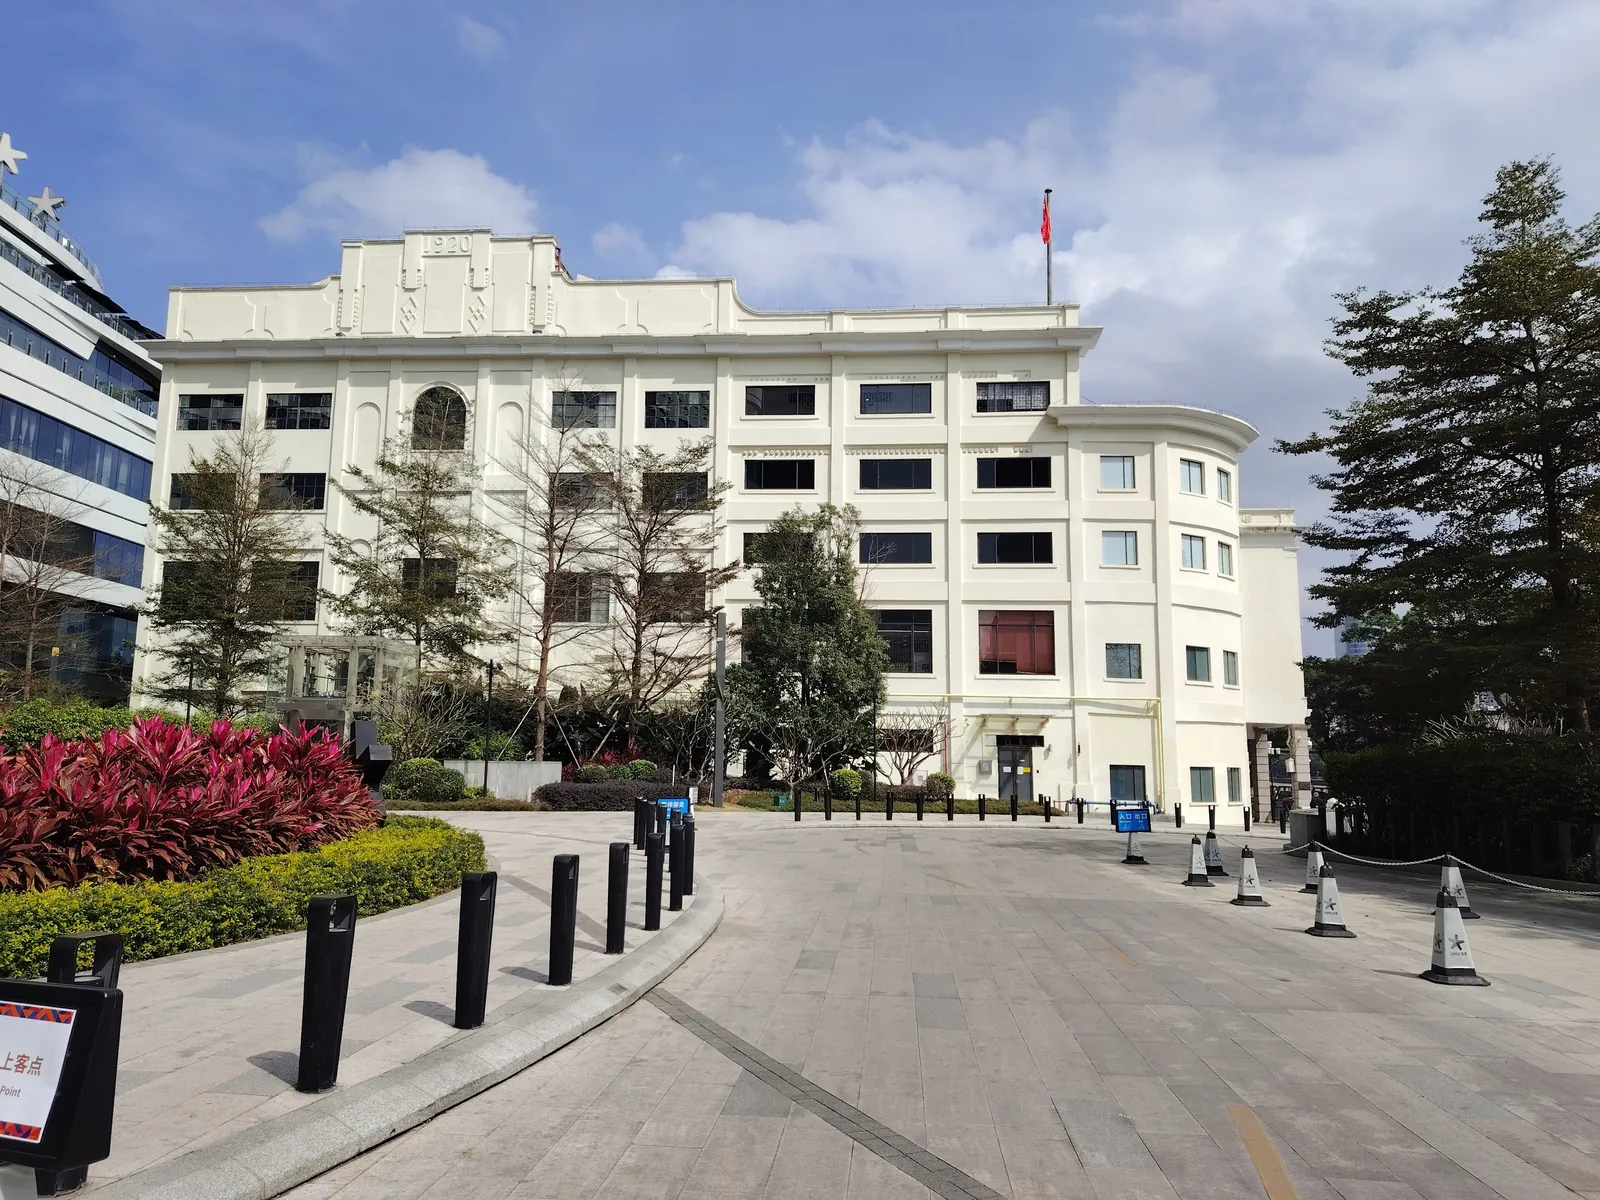
The museum today. Lhzss8, 2024, CC BY-SA 4.0, Wikimedia Commons From State Library Victoria, Arthur William Purnell collection, H91.48 and Derham Groves, Arthur Purnell’s ‘Forgotten’ Architecture: Canton and Cars (Palgrave, 2020).
18 Dongsha Street, Haizhu海珠区东沙街18号
6. Kwangtung Cement Factory 广东士敏土厂旧址
- When
- 1907–09
- For
- The Chinese Government
- What
- The factory’s gatehouse and its two arcaded office and staff buildings. In 1908 the firm also acted for the European contractors who built the works
- Now
- Standing. Sun Yat-sen made it his headquarters in 1917 and again in 1923, and it is now the Memorial Museum of Generalissimo Sun Yat-sen’s Mansion
- Listed
- A National Key Cultural Relics Protection Unit (4-232)
The works were designed from about 1907 and making cement by 1909. Paget and Purnell were photographed, cigars in hand, in front of the new boiler.
As the book’s blurb puts it, not many architects can design a cement factory fit for a president’s palace.
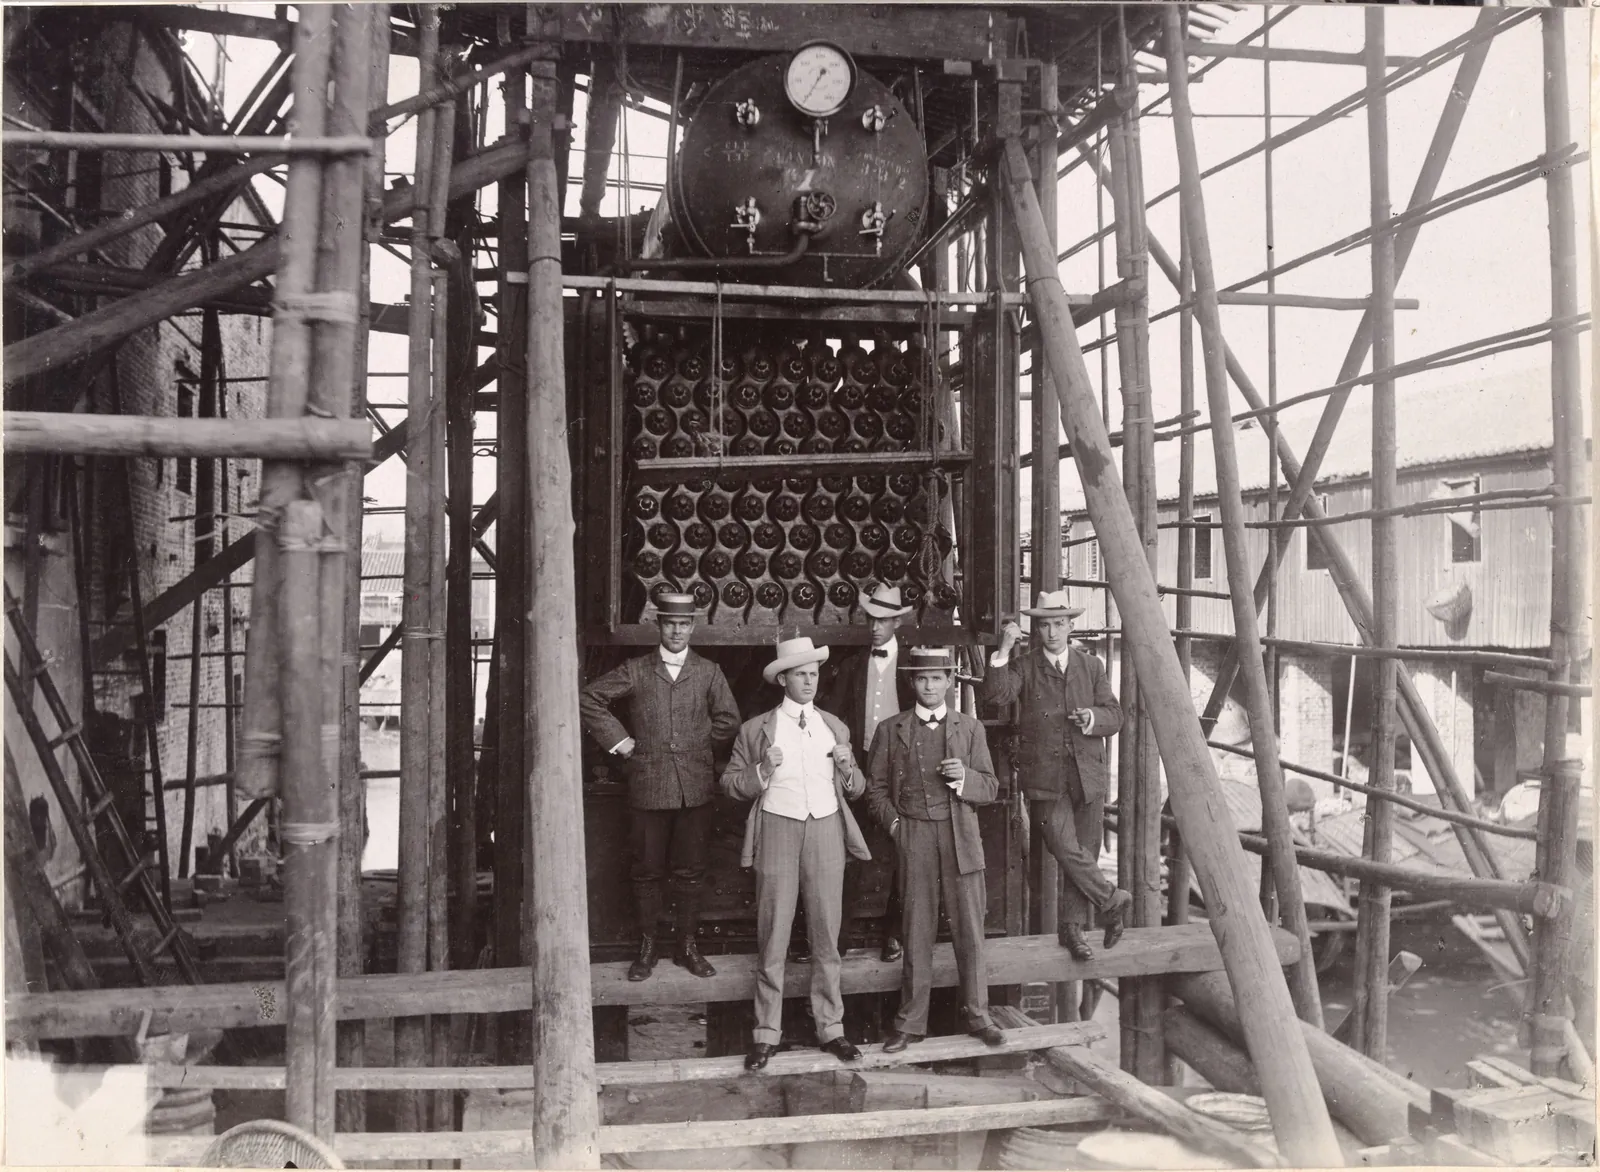
At the boiler, inside its bamboo scaffolding. Charles Paget is on the far right and Purnell next to him. Animated by AI from the photograph; the movement is ours, not the archive’s. State Library Victoria, H91.48/4/9a 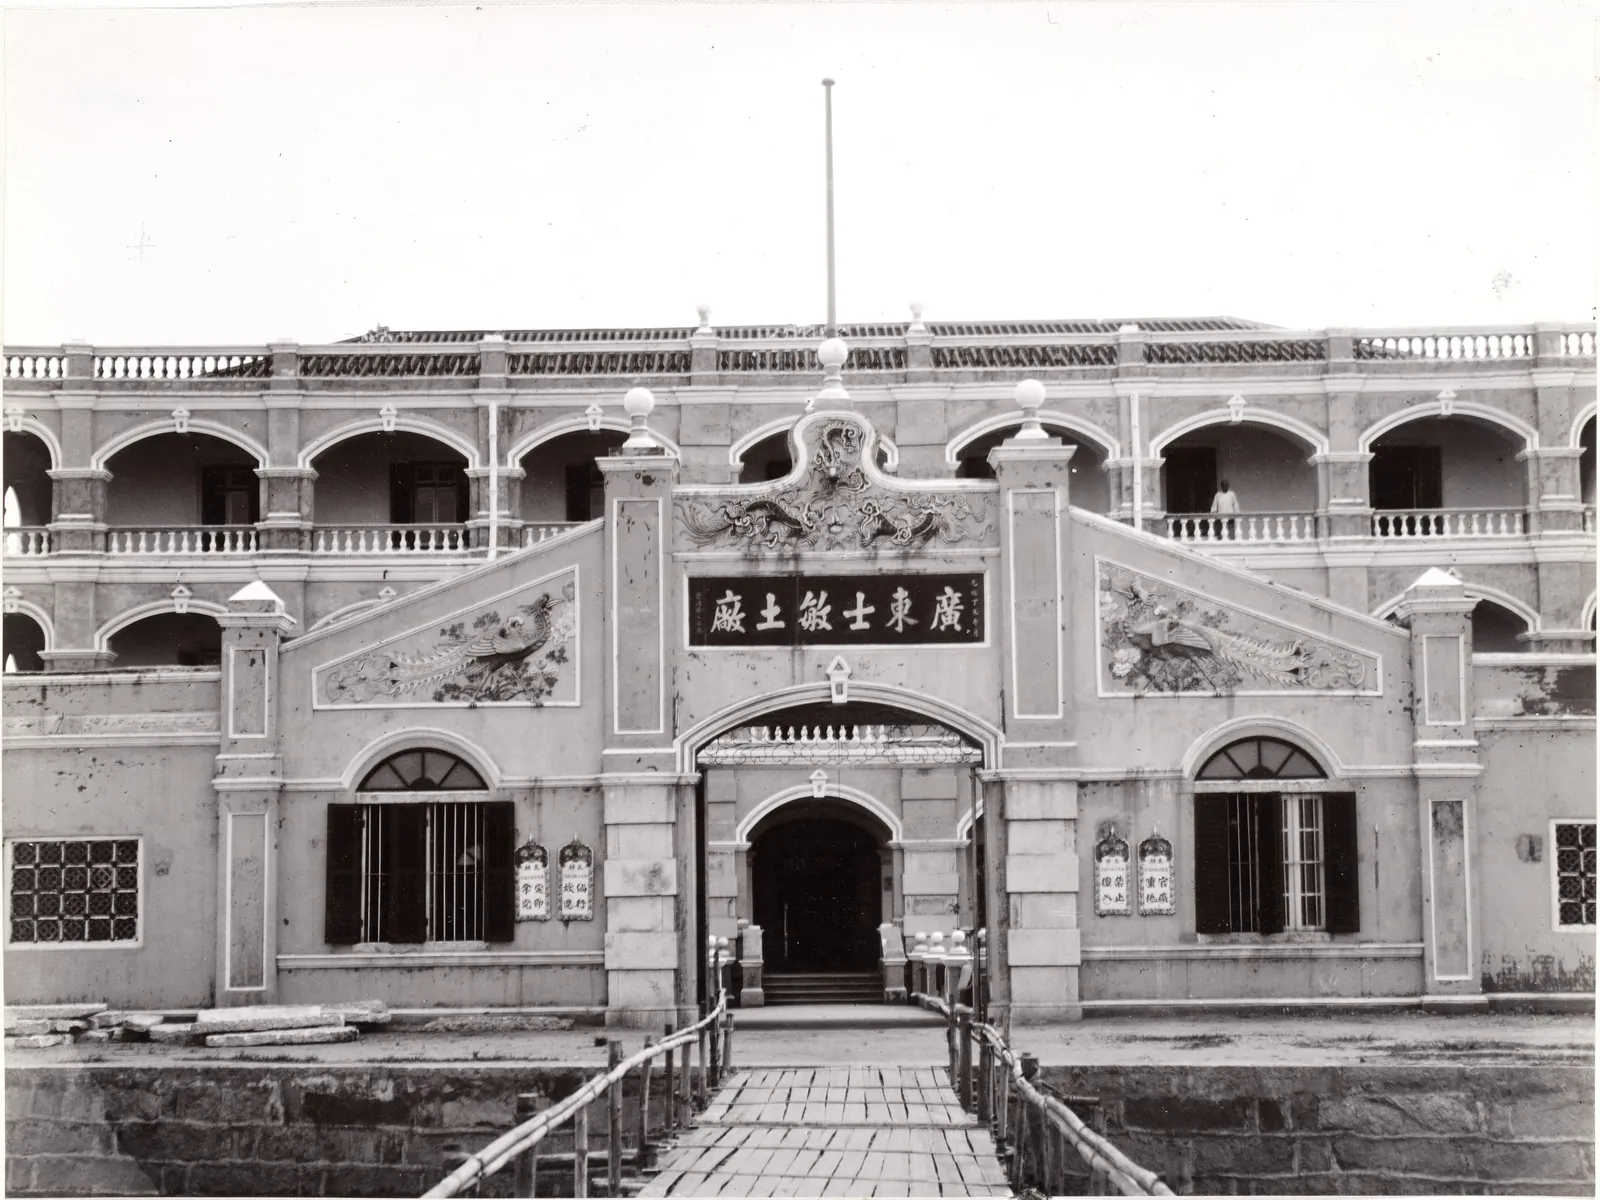
The gatehouse, with the factory’s name on its board: 廣東士敏土廠, the Kwangtung Cement Factory. State Library Victoria, H91.48/4/9c 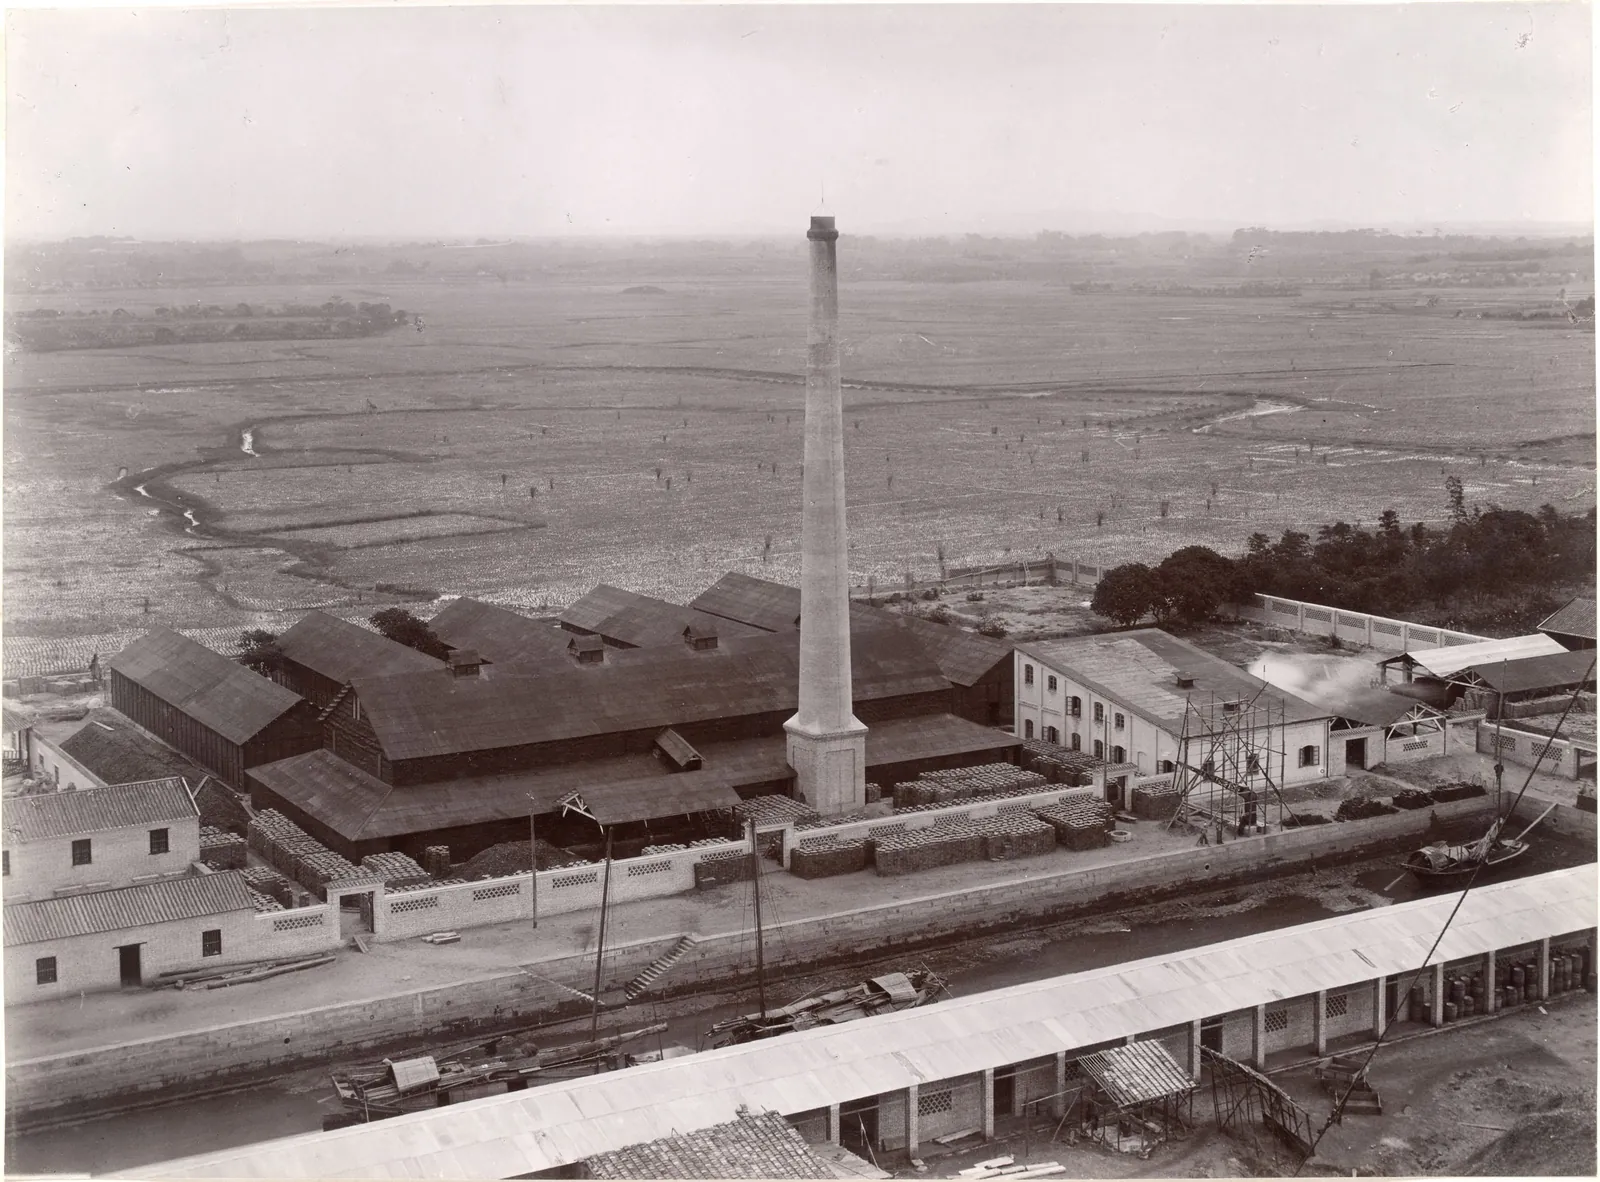
The works from above, with the two arcaded buildings that survive behind them. State Library Victoria, H91.48/4/7a 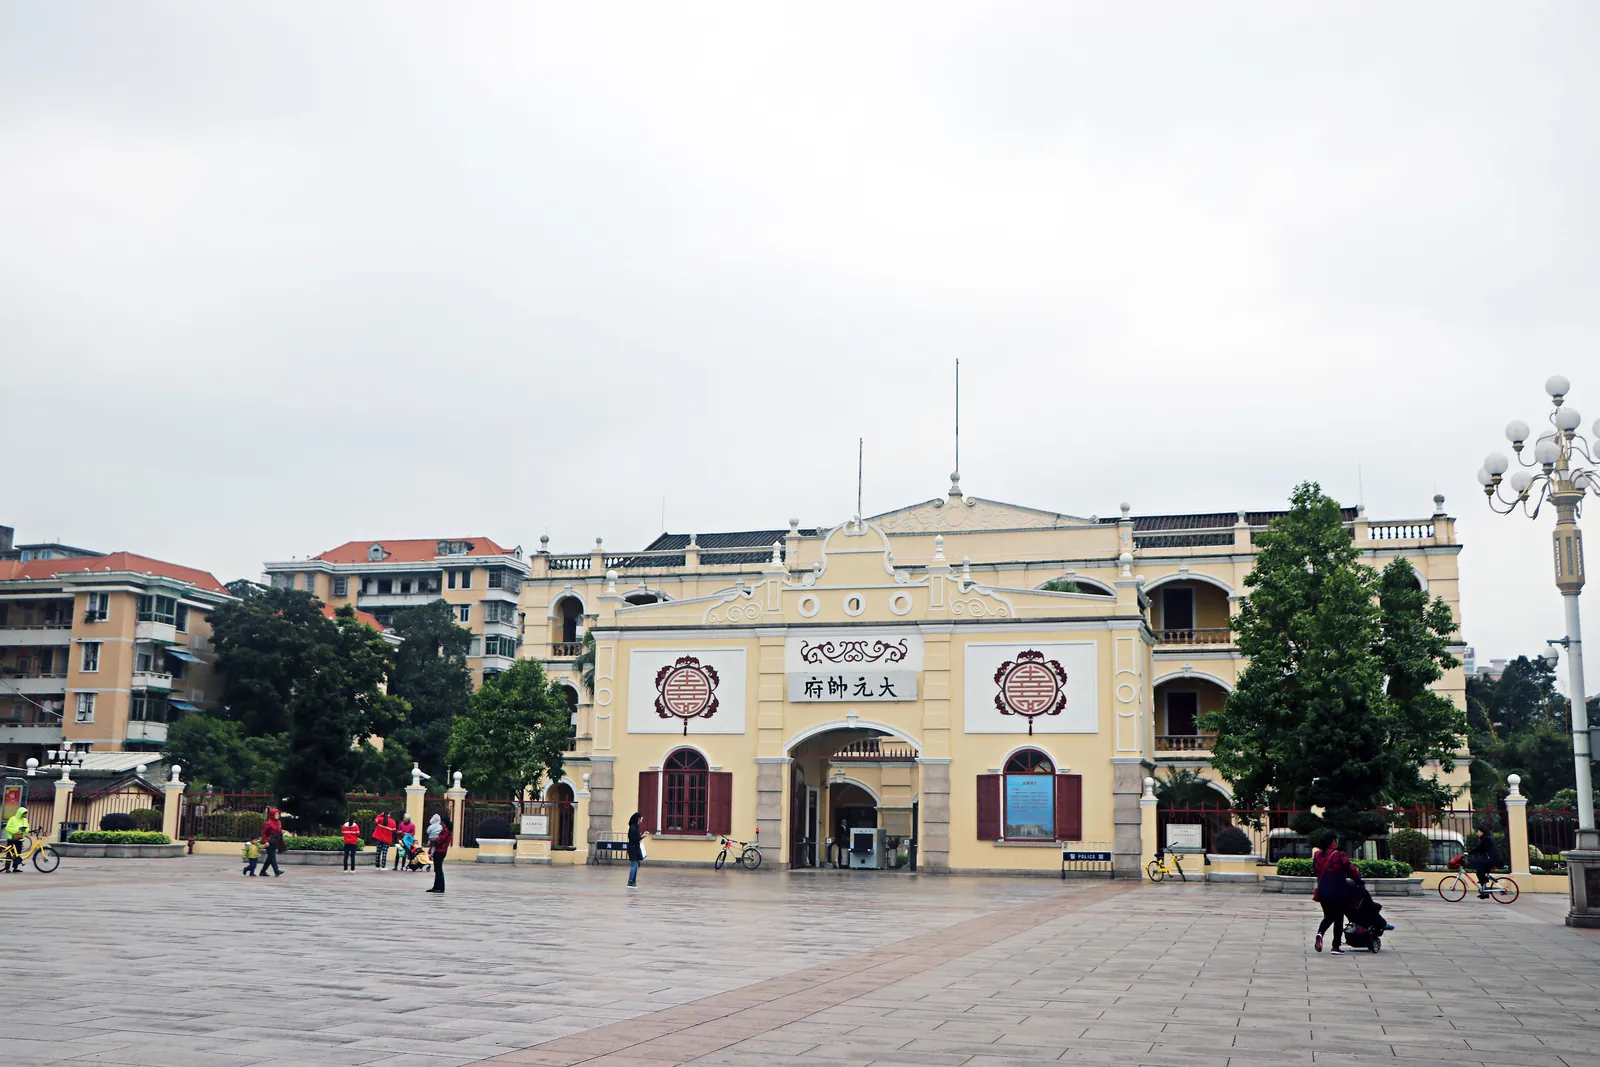
The gatehouse today, at the museum. Nissangeniss, 2017, CC BY-SA 4.0, Wikimedia Commons From Twentieth Century Impressions of Hongkong, Shanghai, and Other Treaty Ports of China (1908), pp. 793–795; State Library Victoria, Arthur William Purnell collection, H91.48 and Derham Groves, Arthur Purnell’s ‘Forgotten’ Architecture: Canton and Cars (Palgrave, 2020).


The model is the city as OpenStreetMap’s mappers have drawn it (© OpenStreetMap contributors), at the heights they recorded; elsewhere, three storeys.
And the rest
Three more of the firm’s buildings stand but are not placed on the model; others are gone, or nobody has looked for them lately.
About 1905 · Shamian · Standing
T. E. Griffith & Co.
Slightly altered. Sources differ on which corner it stands on, so it is not on the model.
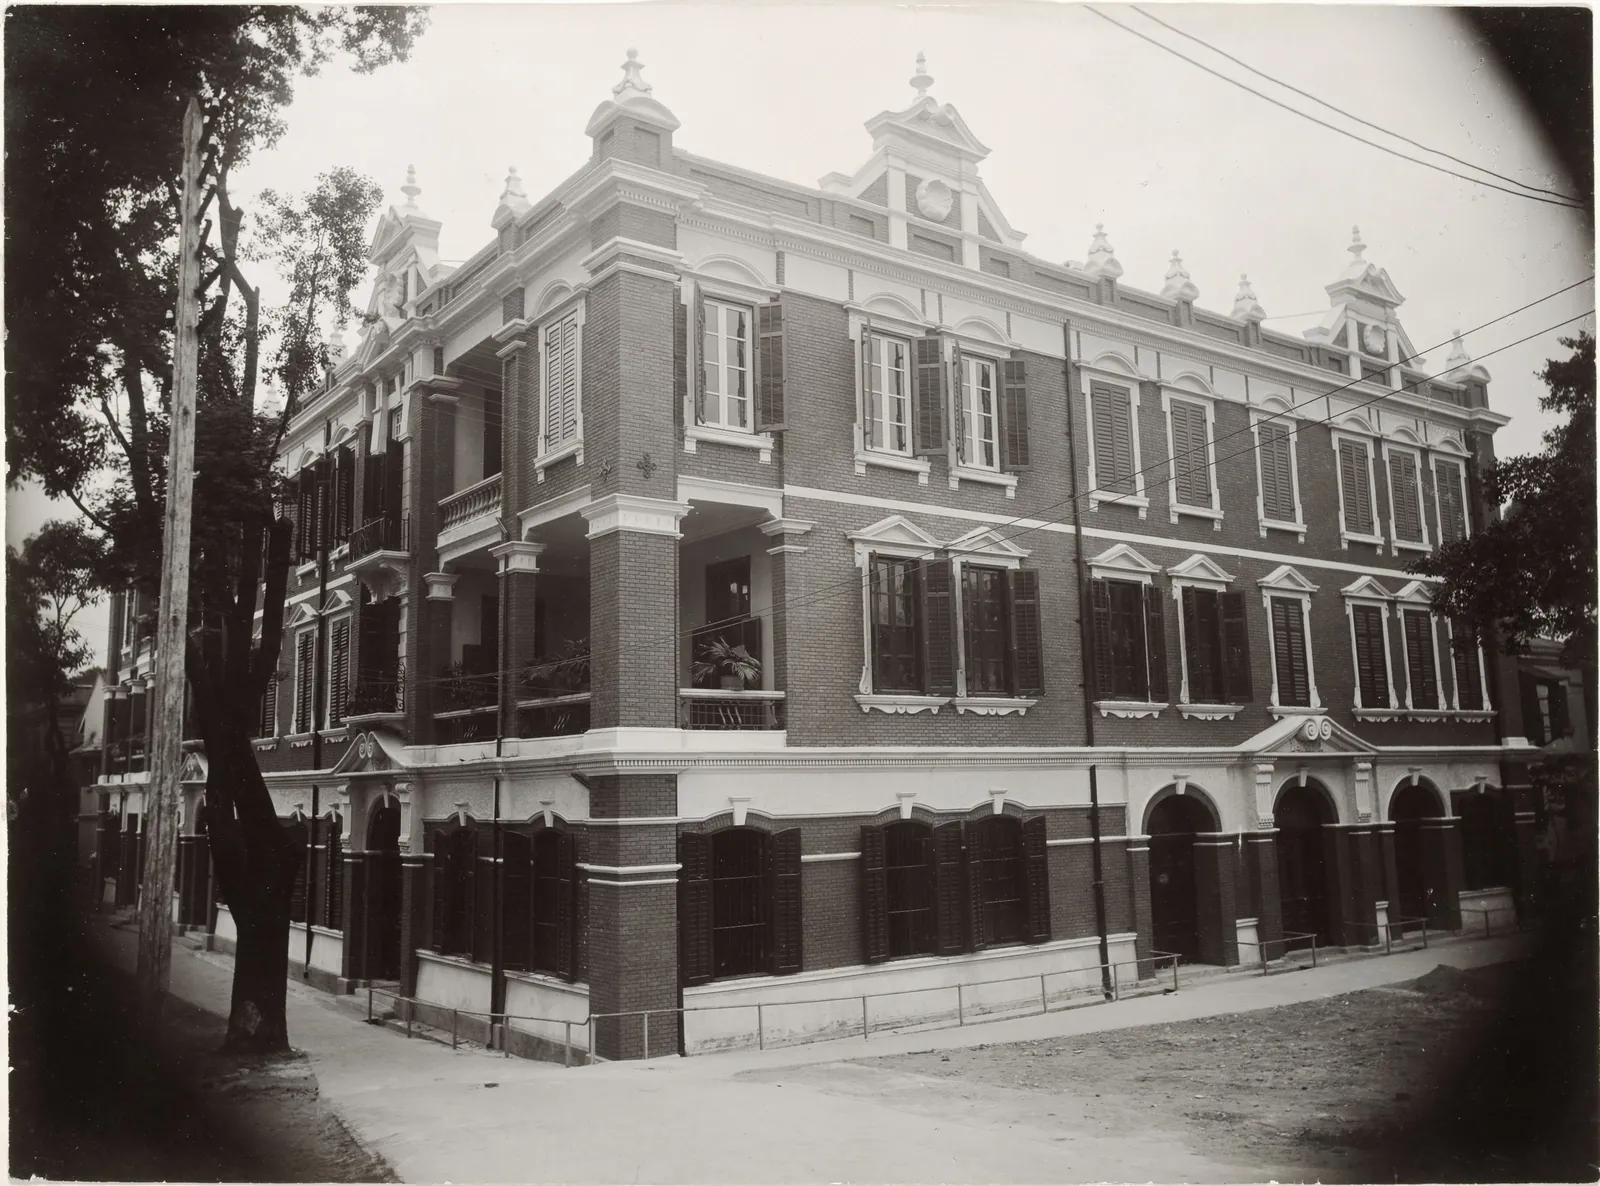
“North East corner of the Griffith Building, Shameen, Canton”, the caption in the album. State Library Victoria, H91.48/3/27 1905 · Shamian Nanjie · Standing
East Asiatic Co. (alterations)
Restored by Ateliers Jean Nouvel and BIAD and reopened in 2022. The register gives No. 28 to another firm, so it is not on the model.
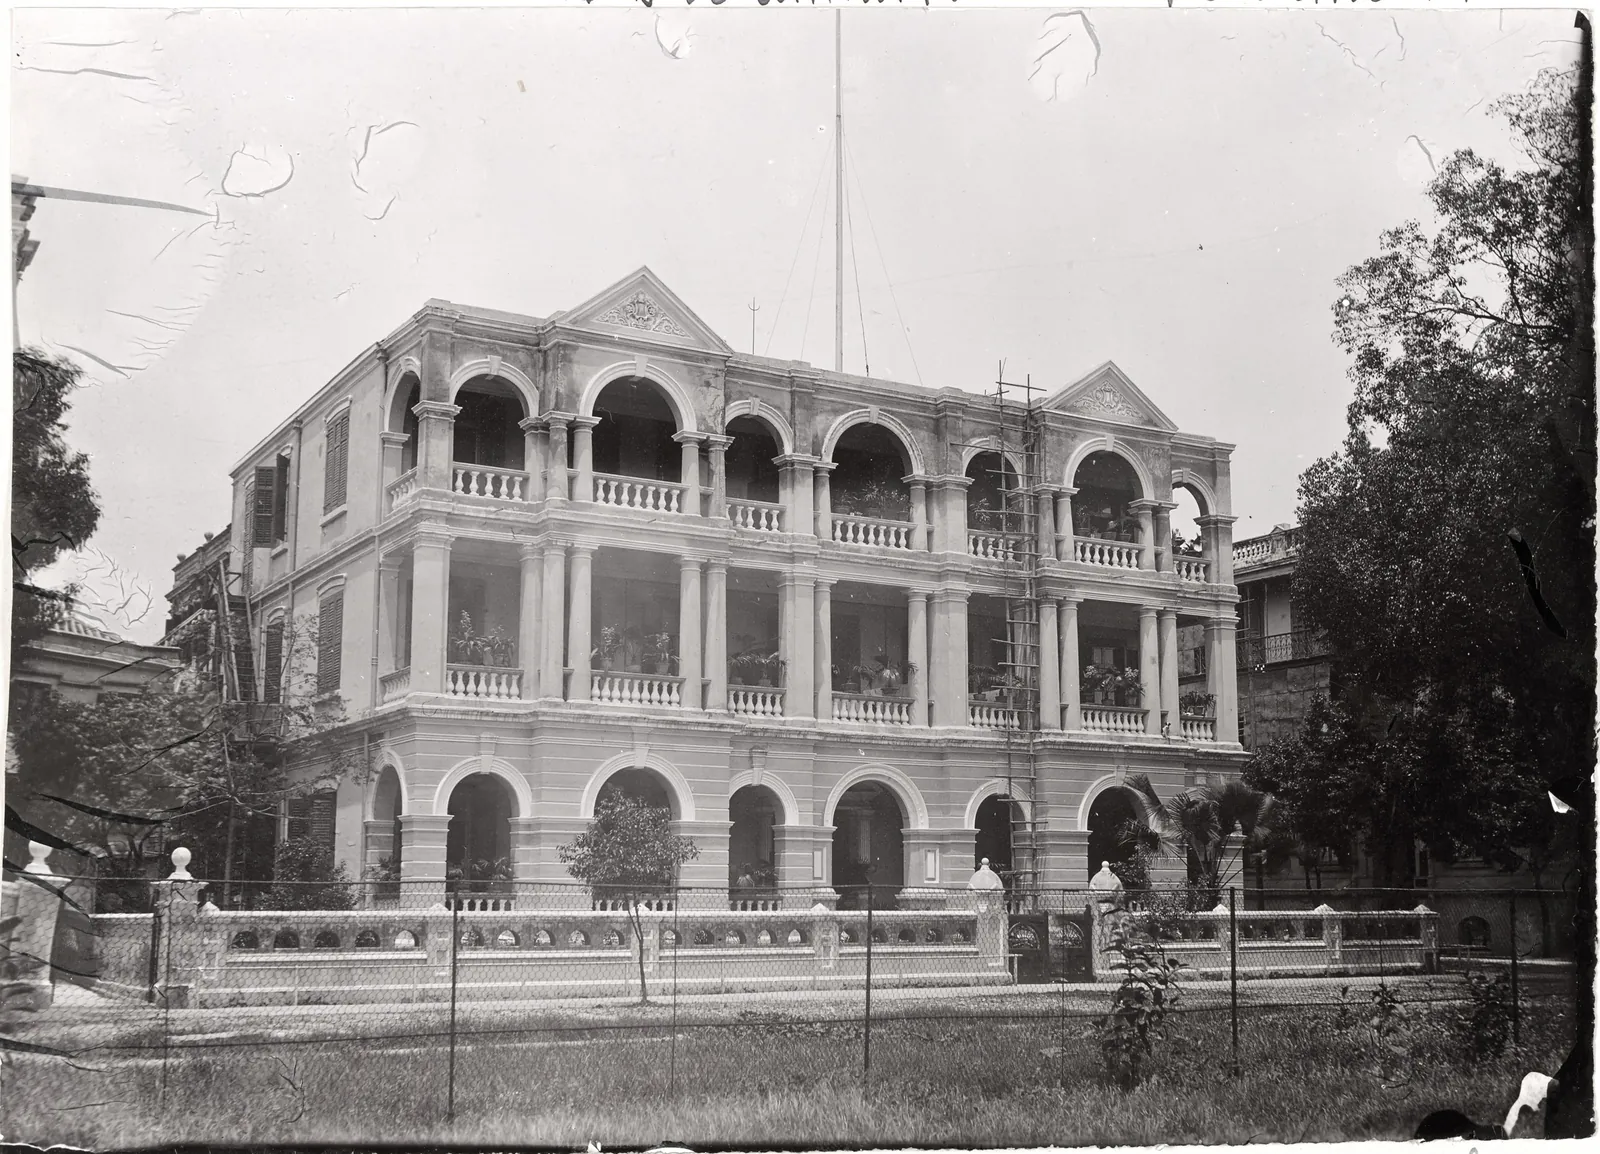
“East Asiatic Trading Co. before & after construction, Canton 1905”, the caption in the album. State Library Victoria, H91.48/3/42b 1908 · Shamian · Standing
Deacon & Co.
Altered.
Completed 1908 · Tye Cheung Hau · Gone
Sugar godowns, wharves and reclamation for the Hamburg-Amerika Linie
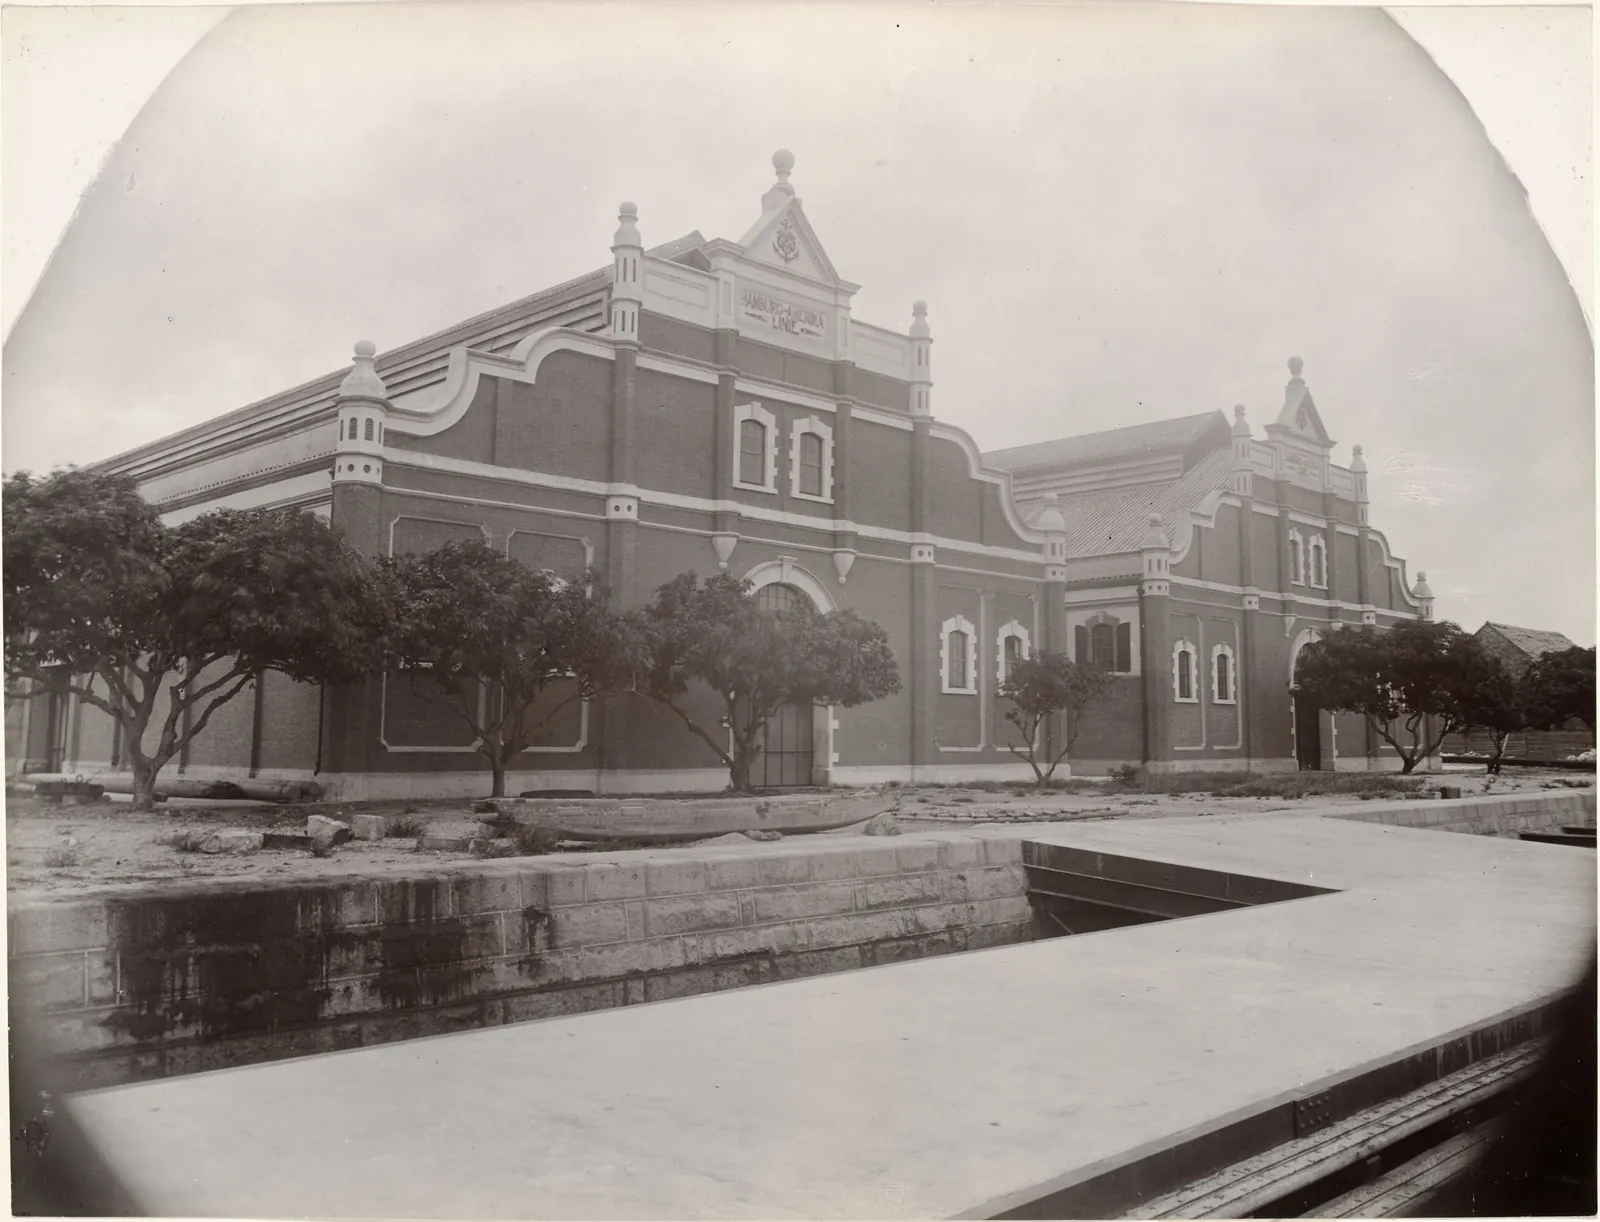
“Sugar Godowns, Hamburg Amerika Line, Tye Cheung Hau, Canton, completed 1908”, the caption in the album. State Library Victoria, H91.48/3/36 By 1906 · Shamian · Not known
Canton Club, its theatre and extensions
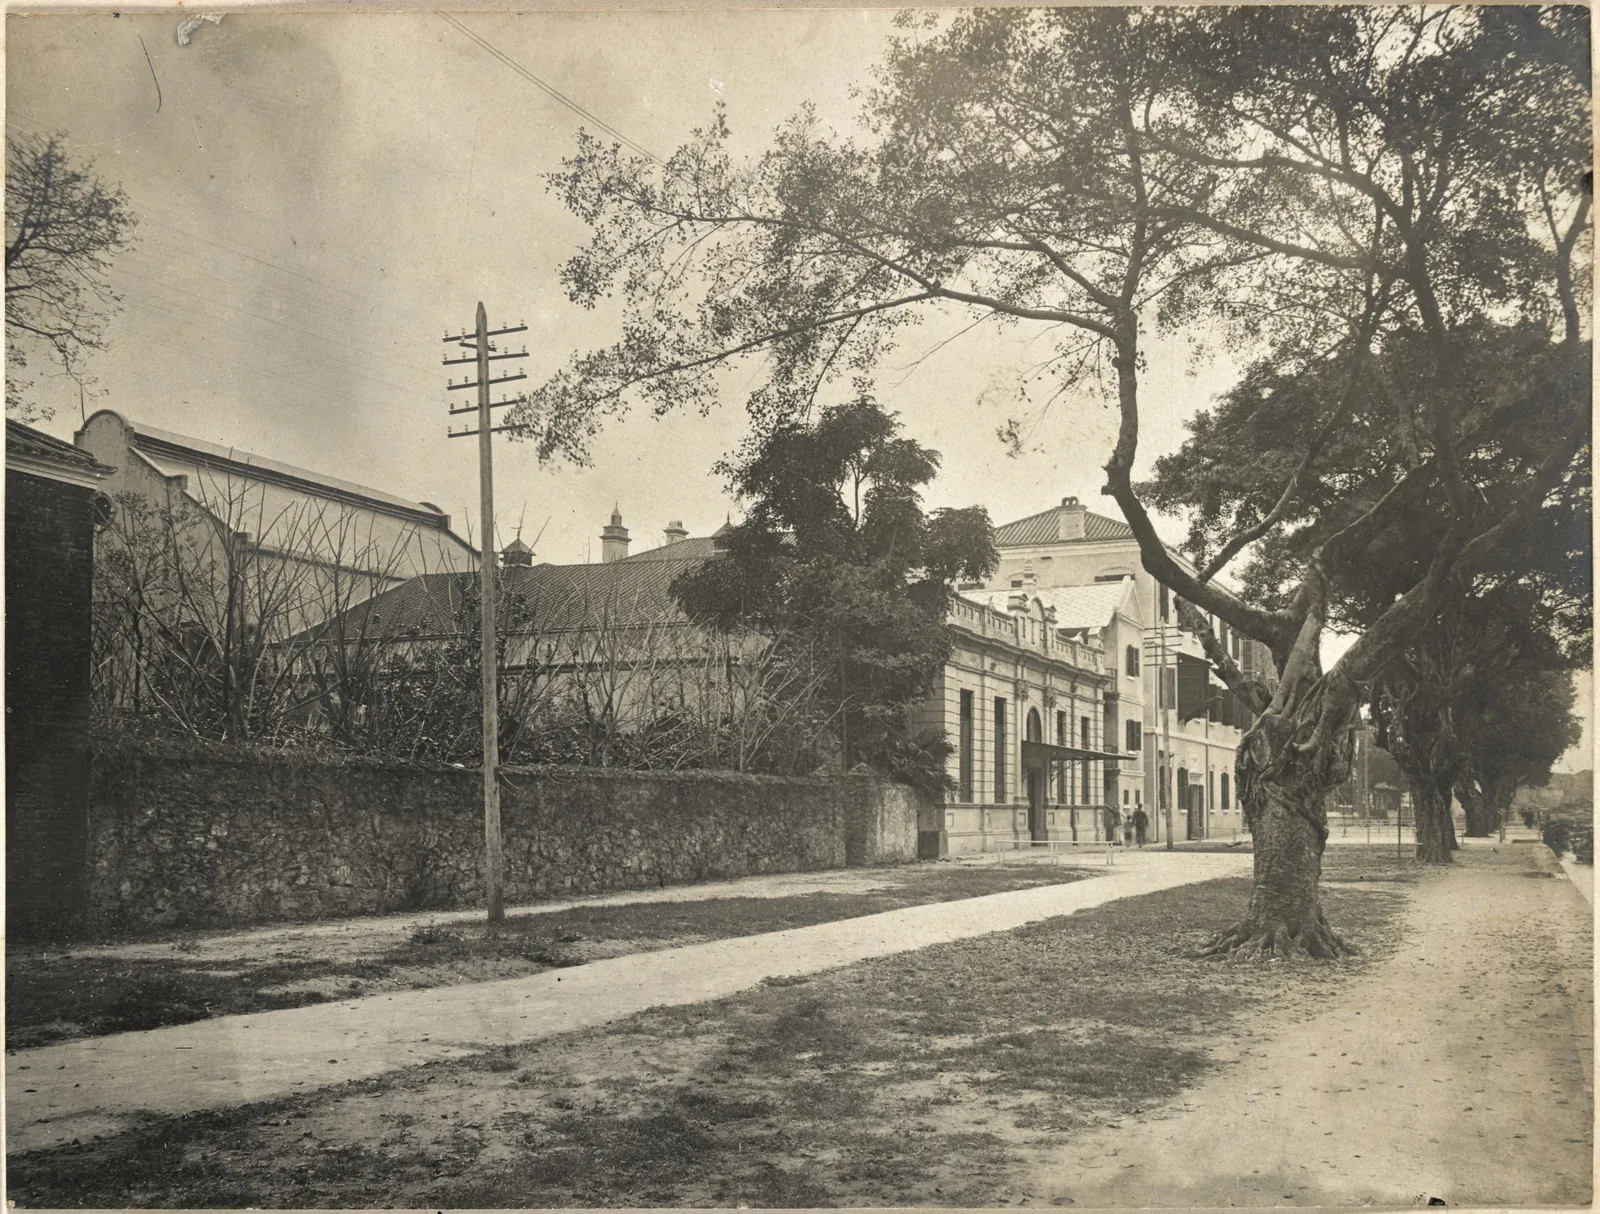
“Canton Club theatre, where many a merry joke has been passed, to say nothing of the hours”, his caption. State Library Victoria, H91.48/1/1b By 1908 · Canton · Not known
Customs examination sheds, and Hart Terrace
By 1908 · Canton · Not known
Residences and schools for the London Missionary Society and the Southern Baptists
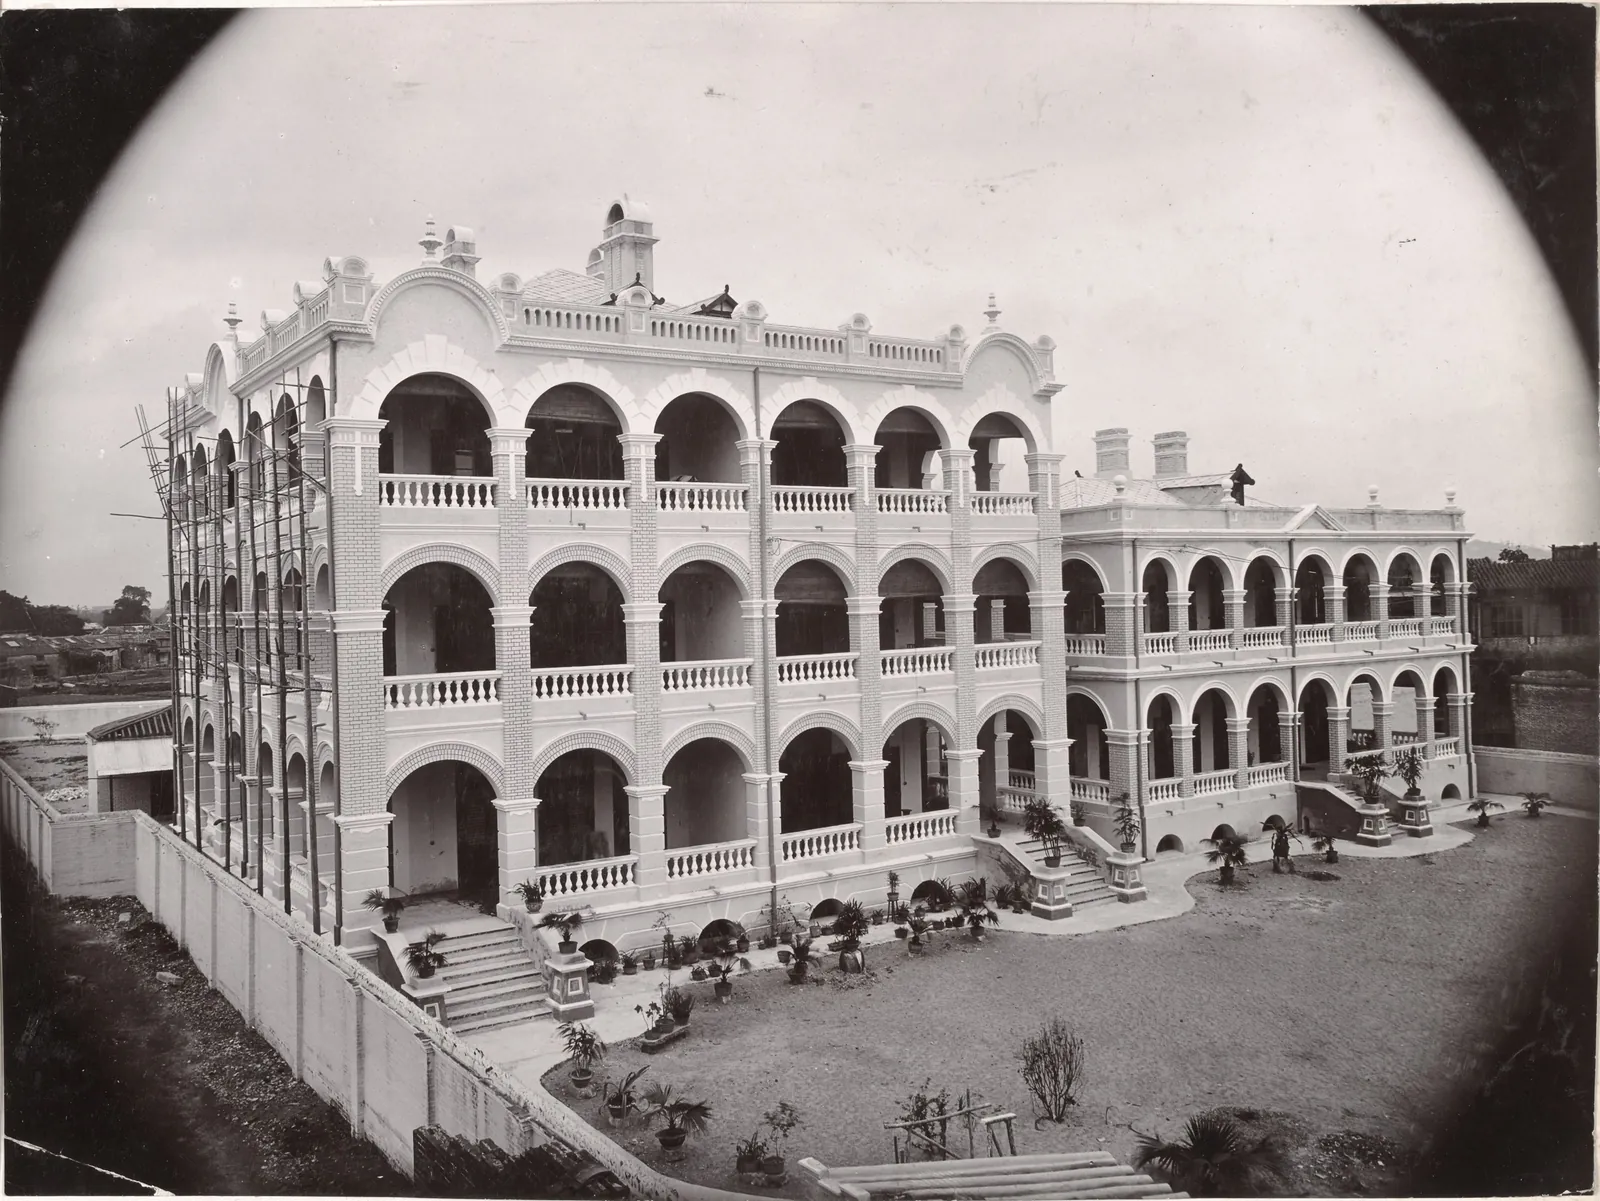
London Missionary Society buildings, from the album of the firm’s work. State Library Victoria, H91.48/4/1a By 1908 · Honam (Haizhu) · Not known
Christian schools on Honam
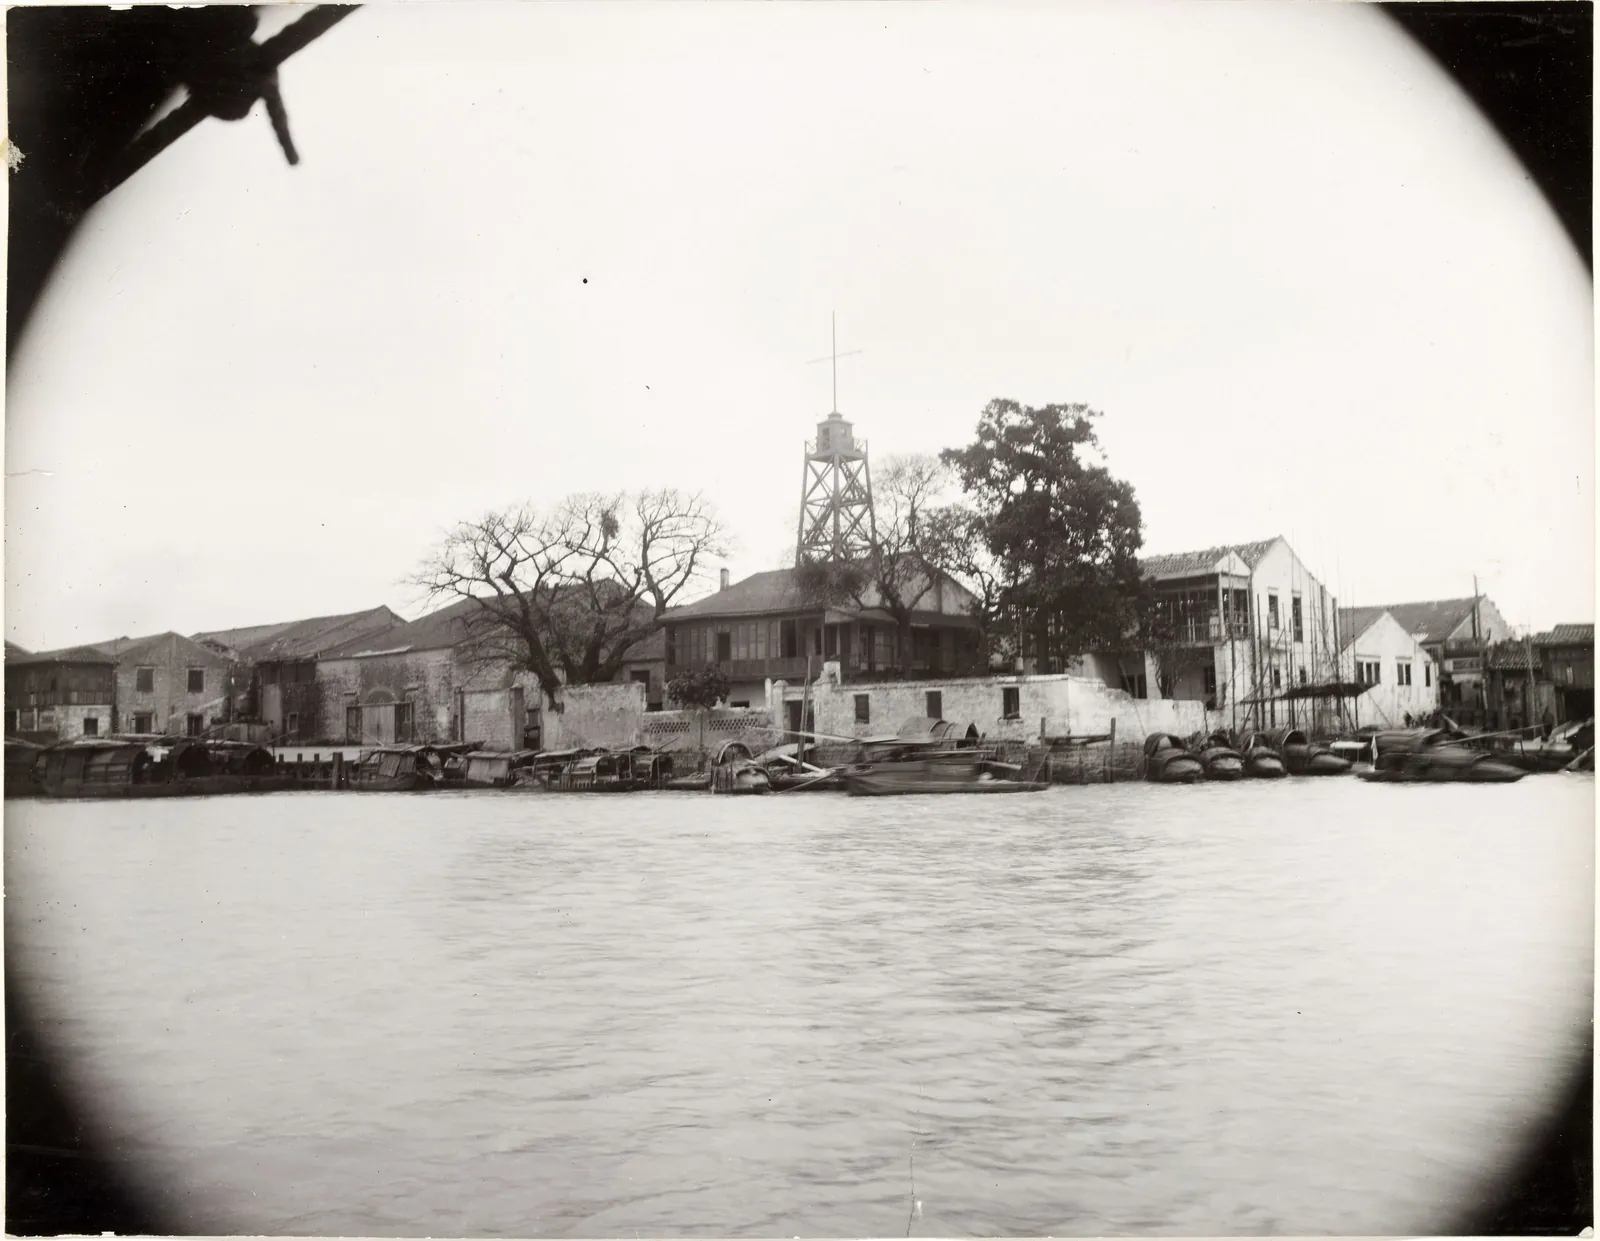
School buildings on Honam, from the album of the firm’s work. State Library Victoria, H91.48/4/10a 1905–09 · Canton · Not known
Hospital buildings, the Imperial Chinese Post Office, railway staff houses, a brick works, and the roof of Carlowitz & Co.
Jane, it is said, did not take to the climate, and the partnership was dissolved on the last day of 1909. Paget kept the business and the name, and by 1914 his brother Maxwell had joined him; the Pagets were by then, said their old university’s bulletin, “the largest designers of re-inforced concrete in China”.
Paget died at Canton on 26 July 1933. His villa at Baihedong, which people there call the Canton White House, is a protected building.
From Hong Kong Daily Press, 30 December 1909 (notice of dissolution); Lehigh Alumni Bulletin, vol. 2 no. 2 (1914) and Derham Groves, Arthur Purnell’s ‘Forgotten’ Architecture: Canton and Cars (Palgrave, 2020).
Part II · 1910–1937
Cars
Home to Melbourne, to start again, as the motor car arrived.
Purnell came home in 1910 to a city that did not know him, and started with small jobs: the Café Canton’s verandah, and furniture factories for two Chinese cabinetmakers in Punch Lane, Tye Shing (1911, since pulled down) and Sue Gay (1914, still there at No. 22).
Then he saw where architecture was going. Cars were taking over from horses, and Melbourne’s motor trade was full of large characters who needed factories, showrooms and somewhere to show off.
Harley Tarrant (1860–1949)
Tarrant built his first car in 1897 and Australia’s first petrol-driven car in 1901. Purnell met him in 1911 and worked for him for years: alterations to his house, the Tarrant Motors factory in Carlton, an exhibition pavilion, and a “romantic garage” of 1915 that was never built.
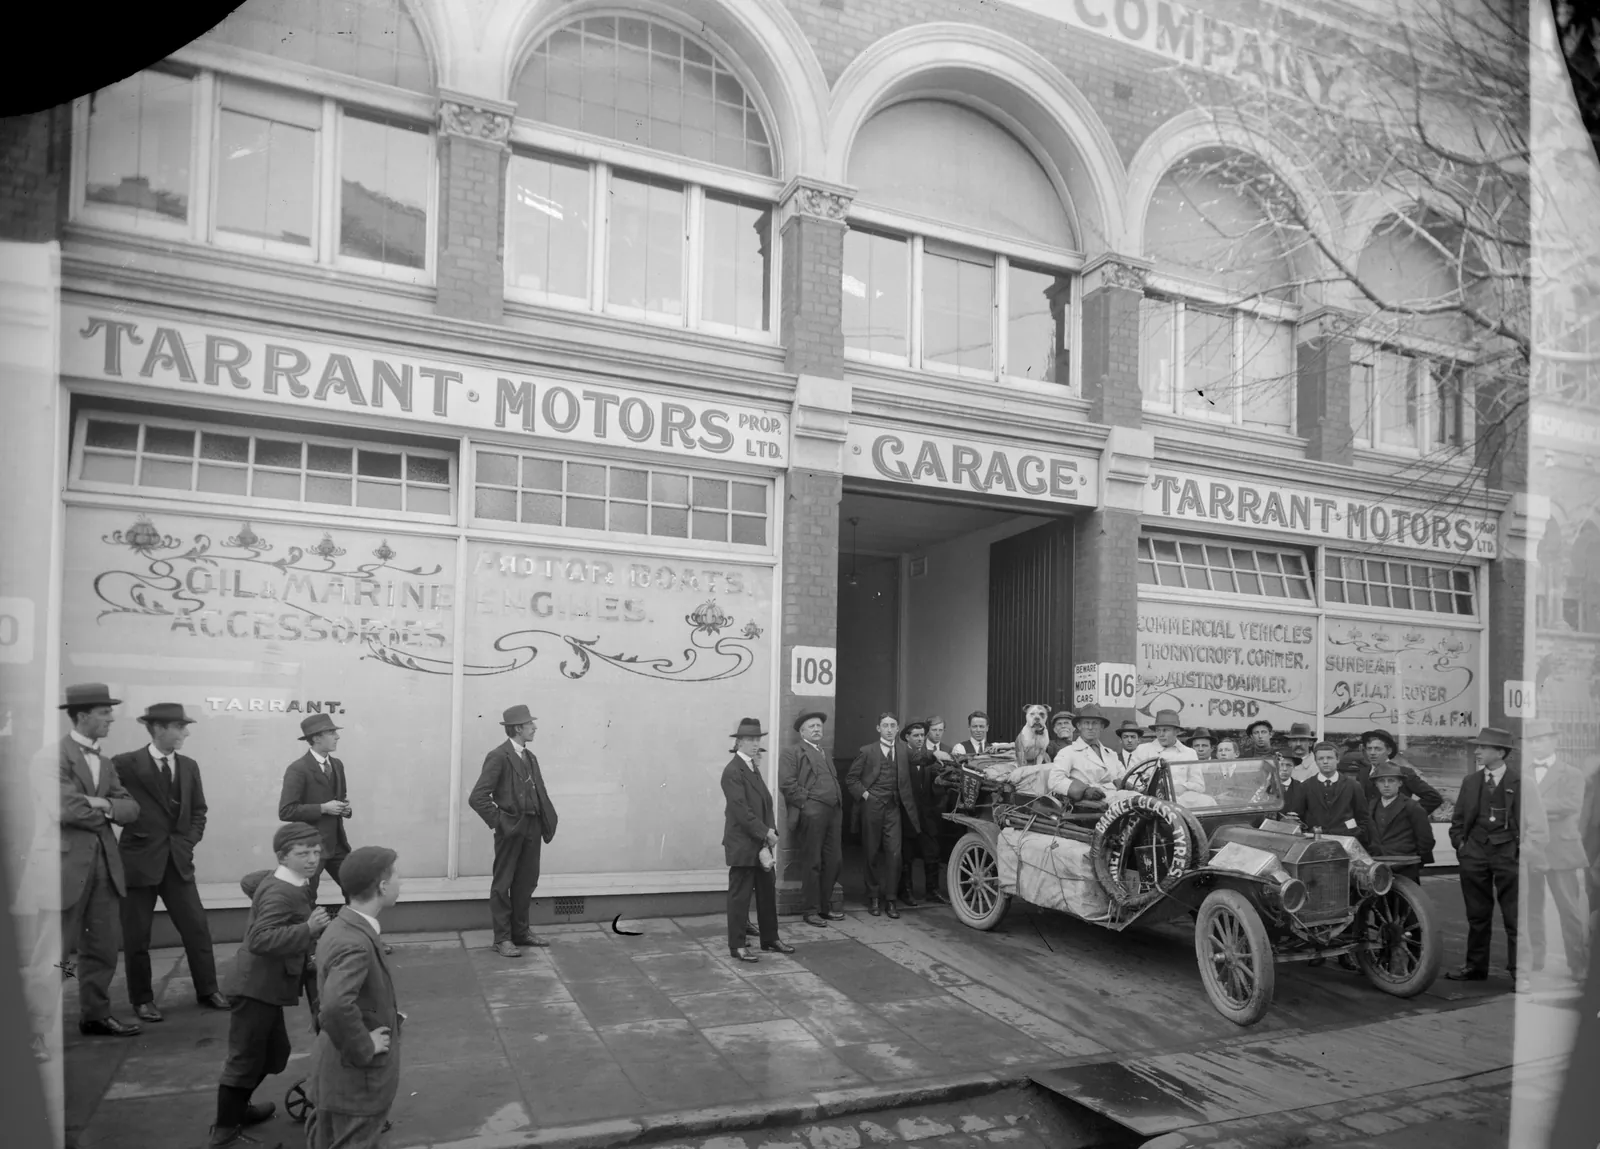
Alec Barlow (1880–1937)
The book calls Barlow “the archetypal dodgy car salesman”. He kept Purnell busy through the 1920s: Barlow Motors in La Trobe Street, racing stables at Mentone (1925), a factory and warehouse at 353 Exhibition Street (1926–27, still standing), the firm’s stand under the dome at the 1926 International Motor Show, a seaside golf house at Clifton Springs (1926), and a house at 146 Beach Road, Brighton (1927), now two flats. Barlow’s new house in Punt Road (1924) became Purnell’s own.
Purnell also extended the Rickards Bros. motor showrooms in Elizabeth Street (1927, since pulled down) and designed a factory for the Rapson Tyre & Rubber Co.
From Derham Groves, Arthur Purnell’s ‘Forgotten’ Architecture: Canton and Cars (Palgrave, 2020); Derham Groves, “The Barlow file”, University of Melbourne Collections 5 (2009) and Culture Victoria, “The Architecture of Arthur Purnell” (Derham Groves with University of Melbourne Archives; archived).
1896–1956
Melbourne, and the rest of Victoria
Canton, at home
He brought Canton home in the names of his buildings. Both of his own houses in Malvern and Armadale were called ‘Shameen’, the flats he designed in Toorak are Tsohshaan Mansions, with Chinese eaves and a Chinese gate, and Barlow’s house in Punt Road became ‘Shan Teng’, under a temple roof.
From Derham Groves, Arthur Purnell’s ‘Forgotten’ Architecture: Canton and Cars (Palgrave, 2020) and Culture Victoria, “The Architecture of Arthur Purnell” (Derham Groves with University of Melbourne Archives; archived).
.jpg)


Everything the sources know of
36 buildings in Australia, oldest first: 11 standing, 15 gone, 8 not known and 2 never built. The list the sources give, not everything he did: Derham Groves counts hundreds of buildings over about sixty years, and David Stray’s compilation of 2025 (below) has more. “Not known” means nobody has checked lately.
| Year | Building | Where | Now |
|---|---|---|---|
| c. 1896 | ‘Tarina’, a house for the Brown family | Portarlington | Standing · HO1580 |
| 1910 | Verandah for the Café Canton | Swanston Street, Melbourne | Not known |
| 1911 | Factory for Tye Shing, cabinetmaker | 19 Punch Lane, Melbourne | Gone |
| 1913–14 | ‘Shameen’, his own house | 17 Munro Street, Armadale | Standing · HO130 precinct |
| 1914 | Factory for Sue Gay, cabinetmaker | 22 Punch Lane, Melbourne | Standing |
| 1915 | Michael’s Building (Michael’s Corner) | 265–269 Elizabeth Street, Melbourne | Standing · HO618 |
| 1915 | A “romantic garage” for Harley Tarrant | Melbourne | Never built |
| 1916 | ‘Shameen’, his second house (later ‘Moonambel’) | 1050 Malvern Road, Malvern | Gone |
| c. 1916 | Ranmoor | 395 Glenferrie Road, Malvern | Gone |
| 1917–22 | Tsohshaan Mansions | 777 Malvern Road, Toorak | Standing · HO79 |
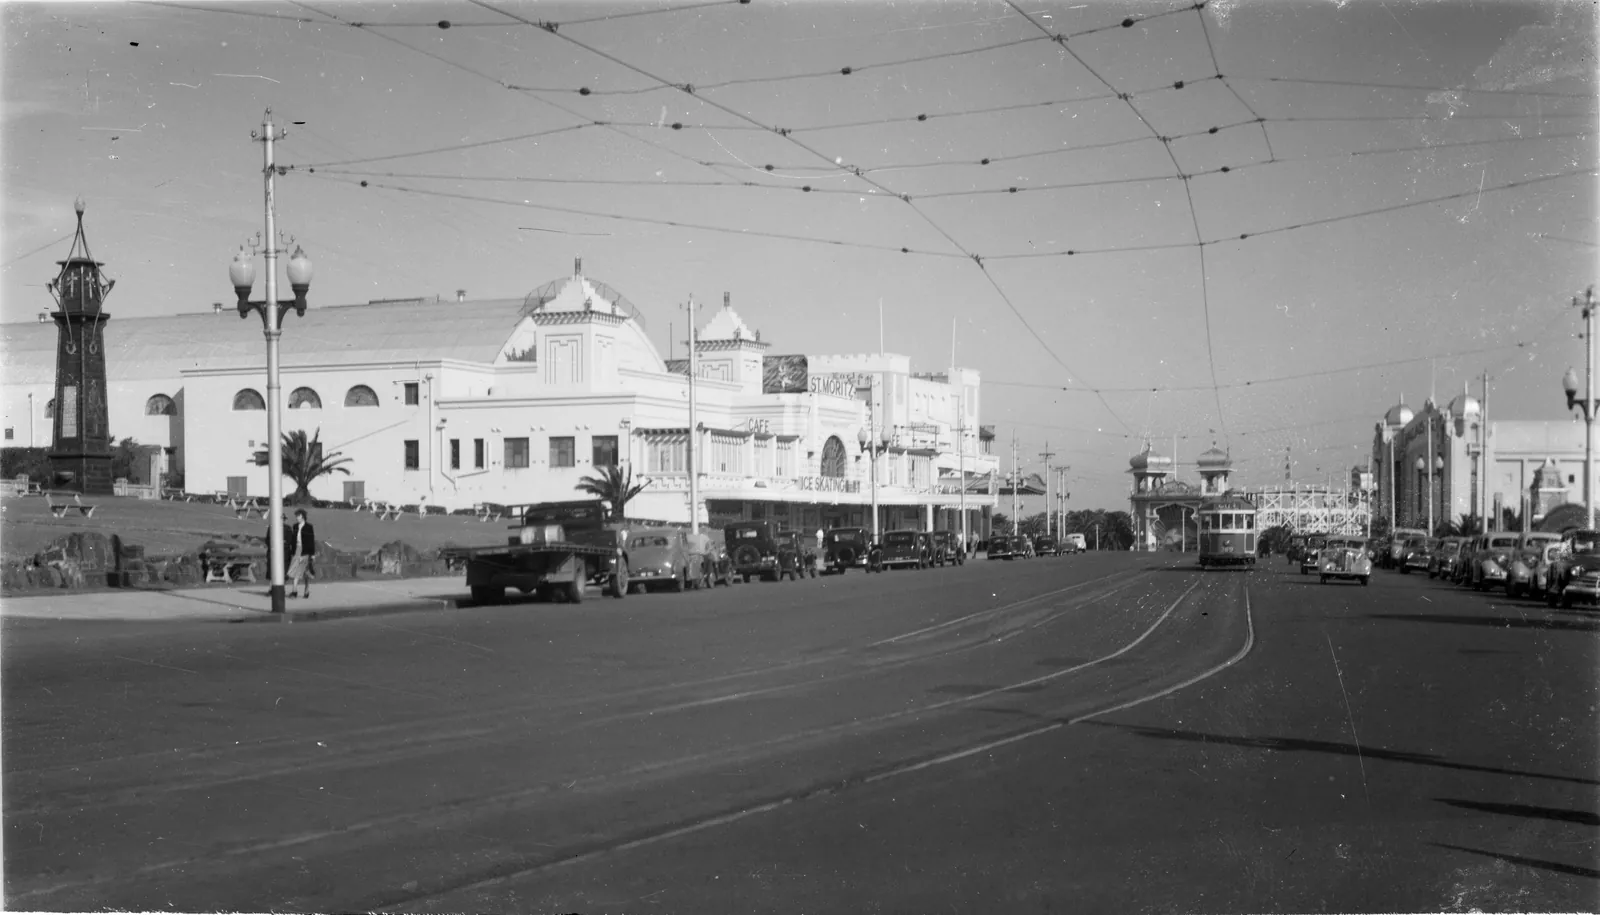
| 1922 | Wattle Path Palais de Danse, later the St Moritz | Upper Esplanade, St Kilda | Gone |
| 1923 | A synagogue for the St Kilda Hebrew Congregation | Redan Street, St Kilda | Never built |
| 1924 | Barlow Motors (alterations) | 20–28 La Trobe Street, Melbourne | Not known |
| 1924–25 | ‘Shan Teng’, Barlow’s house, then his own | 492 Punt Road, South Yarra | Standing · HO122 |
| 1925 | Carinya | 61 Clendon Road, Toorak | Standing · HO762 |
| 1925 | Racing stables for Alec Barlow | Mentone | Not known |
| 1926–27 | Factory and warehouse for Barlow Motors | 353 Exhibition Street, Melbourne | Standing · HO1334 |
| 1926 | Barlow Motors’ stand, International Motor Show | Royal Exhibition Building | Gone |
| 1926 | Seaside Golf House and Hotel | Clifton Springs | Not known |
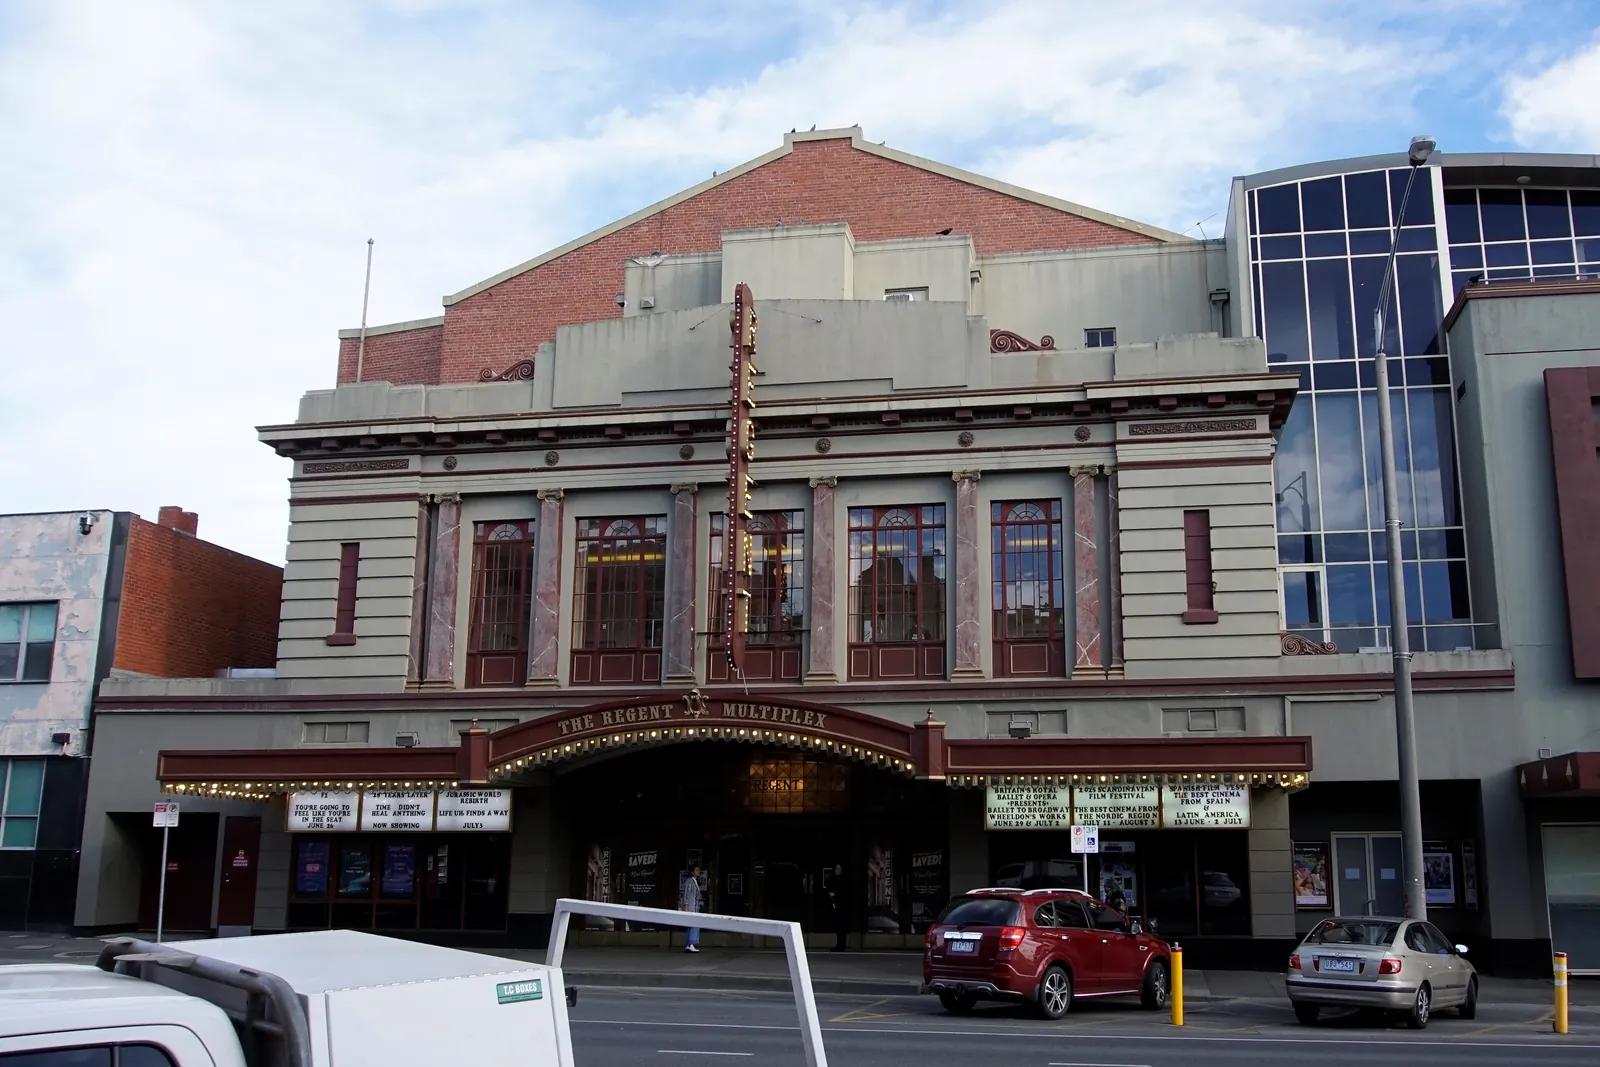
| 1926–27 | Regent Picture Theatre, with Cedric Ballantyne | Lydiard Street North, Ballarat | Standing · VHR H2221 |
| 1927 | A house for Alec Barlow, now two flats | 146 Beach Road, Brighton | Standing |
| 1927 | Rickards Bros. motor showrooms (extensions) | Elizabeth Street, Melbourne | Gone |
| 1927 | Greyhound track | Tottenham | Gone |
| 1928 | Arlington Café | Portarlington | Gone |
| 1928–32 | Younghusband woolstores | Kensington | Not known |
| 1929 | Grandstand, Western Oval | Footscray | Not known |
| 1930 | Cyclone House | 17–19 Hardware Lane, Melbourne | Standing · HO1205 |
| 1934 | Paterson’s furniture store | 152–158 Bourke Street, Melbourne | Not known |
| 1936–37 | Southern Stand, Melbourne Cricket Ground | Yarra Park | Gone |
| 1936 | Younghusband woolstore | Albury | Gone |
| 1937 | Olympia sea-water pool | South Melbourne | Gone |
| 1939 | Rosebud Yacht Club clubhouse | Rosebud | Gone |
| 1939 | Glaciarium, remodelled | City Road, South Melbourne | Gone |
| 1940 | Avonmore Lodge, three maisonettes | Toorak Road, Toorak | Not known |
| c. 1952 | Extensions to the Victorian Deaf and Dumb Institution | St Kilda Road, Melbourne | Gone |
| 1954–56 | Northern (Olympic) Stand, Melbourne Cricket Ground | Yarra Park | Gone |
From Derham Groves, Arthur Purnell’s ‘Forgotten’ Architecture: Canton and Cars (Palgrave, 2020); Derham Groves, “The Barlow file”, University of Melbourne Collections 5 (2009); Culture Victoria, “The Architecture of Arthur Purnell” (Derham Groves with University of Melbourne Archives; archived); Victorian Heritage Database and Victorian Heritage Database: Melbourne Cricket Ground (H1928).
The book
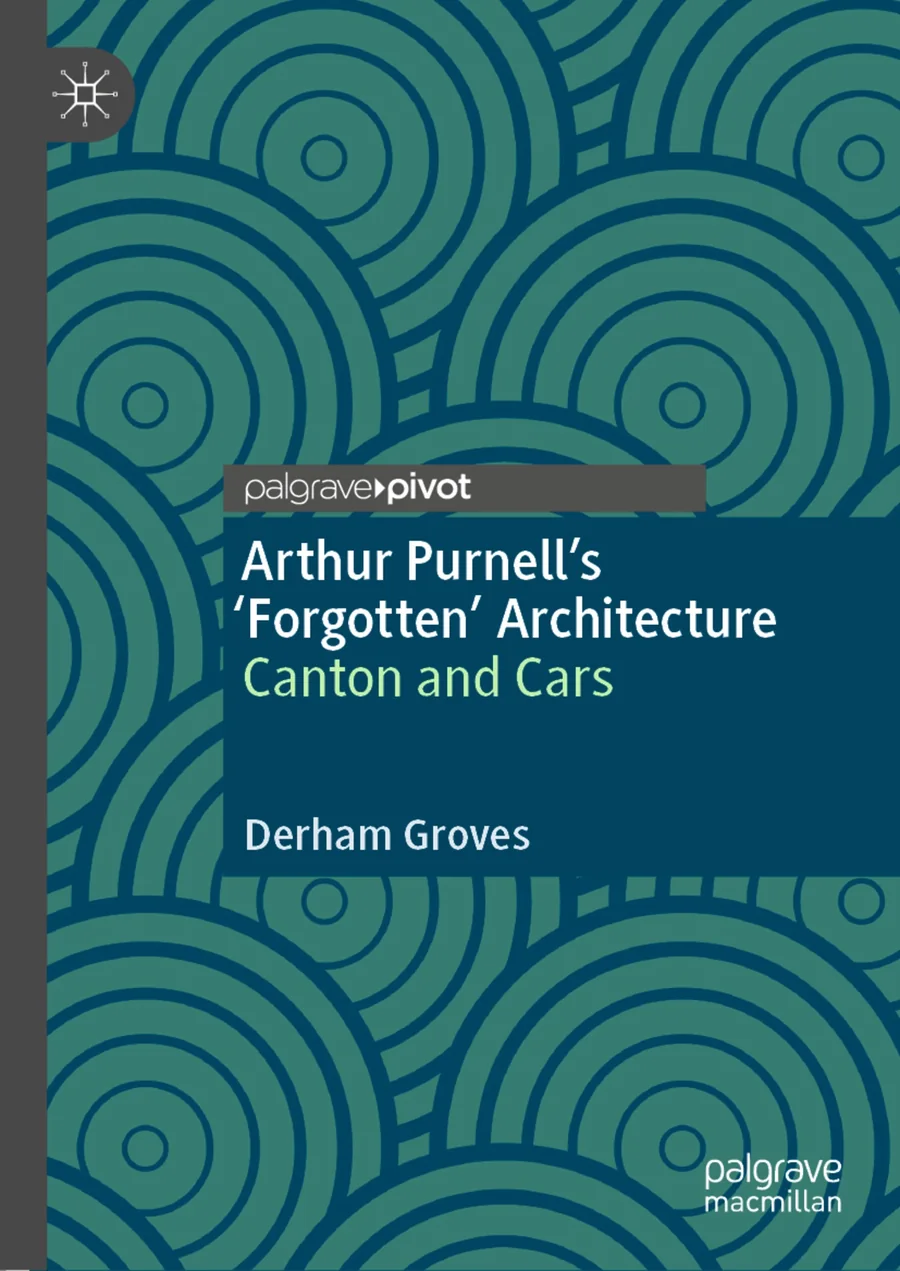
Arthur Purnell’s ‘Forgotten’ ArchitectureCanton and Cars
by Derham Groves
“Derham Groves has written this illuminating story of an exceptional but hitherto unsung Australian architect whose distinctive designs in China as well as his homeland may still be seen and enjoyed.”
The book follows two early parts of Purnell’s career. In Canton, from 1903, he and Paget designed many important buildings, among them the Arnhold, Karberg & Co. building, one of the first reinforced-concrete buildings in southern China, and the South China Cement Factory, which became the headquarters of Sun Yat-sen.
Back in Melbourne he had to start from scratch, and he saw that designing for cars would be the next big thing, working for the motor pioneer Harley Tarrant and the salesman Alec Barlow on factories and showrooms. The book asks why Purnell is not better known.
From the publisher, Springer NatureIn the National Library’s catalogue
- Published
- Palgrave Pivot (Palgrave Macmillan), Cham, 2020
- Length
- xviii + 163 pages, 34 black-and-white illustrations
- Hardcover
- ISBN 978-3-030-43522-6, 14 April 2020
- Softcover
- ISBN 978-3-030-43525-7, 14 April 2021
- eBook
- ISBN 978-3-030-43523-3, 13 April 2020
- DOI
- 10.1007/978-3-030-43523-3
Contents
Part I: Canton
- 1Educating Arthur3
- 2Purnell & Paget13
- 3The Employees31
- 4The Buildings67
- 5Arthur Purnell in Melbourne97
Part II: Cars
- 6CARhitecture115
- 7Epilogue151
Derham Groves’s other work on Purnell
- 2006–07From Canton Club to Melbourne Cricket Club: The Architecture of Arthur Purnell, an exhibition at the Baillieu Library, University of Melbourne, with a catalogue (ISBN 0734036701).
- 2007From Canton’s Generalissimo’s Mansion to Melbourne’s ‘Shameen’, an exhibition at the Memorial Museum of Generalissimo Sun Yat-sen’s Mansion in Guangzhou, for the cement factory’s centenary.
- 2009“The Barlow file: Another adventure in building”, University of Melbourne Collections 5.
- 2015Arthur Purnell’s Relics, a catalogue of 109 of his things shown in the University of Melbourne’s architecture library, in English and Chinese.
And by others
- David Stray, Some of the Australian Work of Architect Arthur W. Purnell (2025), free from the National Library.
- Li Suimei (ed.), The Architectural Arts of A. W. Purnell and the Modern Society of Lingnan (Guangzhou, 2008), with Derham Groves as an adviser.
- Images from the West: Arthur William Purnell (Hefei, 2015), two volumes of his China photographs.
Not yet found
- Where Arthur and Jane Purnell are buried or remembered.
- Whether he left for Asia in 1900 or 1902, and whether he first worked for Hong Kong’s Public Works Department.
- The Geelong Advertiser’s report of the 1904 Customs competition, said to be from 29 July 1904, or any drawings or letters about it.
- His partnerships in Sydney with Claude Chambers and Max Fizelle: when, and what they built.
- Any photograph or drawing of the Rosebud Yacht Club clubhouse of 1939.
- Who is who in the photographs of the office staff and the “three bachelors”.
- Where Joan Dickson’s 1992 interview with the architectural historian Andrew Ward is kept.
Sources
- Derham Groves, Arthur Purnell’s ‘Forgotten’ Architecture: Canton and Cars (Palgrave, 2020)
- Derham Groves, “The Barlow file”, University of Melbourne Collections 5 (2009)
- Culture Victoria, “The Architecture of Arthur Purnell” (Derham Groves with University of Melbourne Archives; archived)
- Twentieth Century Impressions of Hongkong, Shanghai, and Other Treaty Ports of China (1908), pp. 793–795
- Johnathan A. Farris, Enclave to Urbanity (Hong Kong University Press, 2016)
- State Library Victoria, Arthur William Purnell collection, H91.48
- University of Melbourne Archives, Arthur William Purnell (agent record)
- Victorian Heritage Database
- Hong Kong Daily Press, 30 December 1909 (notice of dissolution)
- China Mail, 26 October 1907
- China Mail, 16 May 1907
- Directory & Chronicle for China, 1905
- Lehigh Alumni Bulletin, vol. 2 no. 2 (1914)
- Shamian Island, Chinese Wikipedia (the register of its buildings)
- Guangdong Customs House, Chinese Wikipedia
- The Argus, 11 July 1935
- The Argus, 22 November 1946
- The Herald, 24 September 1925
- Victorian Heritage Database: Melbourne Cricket Ground (H1928)
- Culture Victoria, “The Purnells’ wedding day, 1908” (archived)
- US consular despatch No. 145, Canton, 26 February 1906
- OpenStreetMap contributors (ODbL)
The photographs from 1900 to 1910 are Purnell’s own albums, given to the State Library Victoria by his daughter Joan Dickson; the library holds them as out of copyright. Today’s photographs are by the Wikimedia Commons contributors named under each, on the licences given there. The seven moving pictures were animated by AI from the photographs, and every take that put in something the photograph does not have was thrown away. The type is Old Standard TT, drawn from the Modern faces of books like the one that printed Purnell & Paget’s work in 1908, with Source Serif and Noto Serif SC.